Category: Furniture Guides

  • 10 Questions to Ask Before You Commission Custom Furniture

    10 Questions to Ask Before You Commission Custom Furniture

    Commissioning a piece of furniture is a different kind of purchase than walking into a store. You are paying a person to build one specific thing, usually for weeks, with a deposit up front. A few good questions before you commit will save you from most of the problems that come up later.

    The short version

    • Ask for a fixed quote in writing, not an estimate, and find out exactly what it includes.
    • Know what the deposit covers and what happens to it if plans change.
    • Ask for the species, the board thickness and how the top is built, not just “solid wood.”
    • Get a timeline as a range with a start date, and ask what could move it.
    • Confirm the finish, delivery and how the maker handles problems after the piece leaves the shop.

    Questions About the Quote

    Start with money, because vague pricing is where most disagreements begin. A reasonable maker will answer these without hesitation. If someone gets cagey, that tells you something too.

    1. Is this a fixed quote or an estimate? A fixed quote means the number does not change once you agree to it, barring changes you request. An estimate can drift upward as the build goes on. At our shop, quotes are fixed, and that is worth asking any builder about before you sign anything.

    2. What exactly is included? Ask whether the price covers materials, finish, delivery, and any hardware or base. Two quotes that look $400 apart are sometimes just one maker including delivery and the other leaving it off. Get the scope written down so you are comparing the same thing.

    For a sense of where numbers land, our breakdown of how much a custom dining table costs walks through what drives the price. Dining tables start around $2,200, coffee tables around $850, benches around $550, and desks around $1,500, with size, species and design moving things from there.

    A fixed quote in writing is the cheapest insurance you can buy.

    Questions About the Deposit

    The deposit is where you take on risk, so it deserves its own conversation. A 50% deposit is common in custom work because the maker buys lumber and reserves shop time on your behalf. That is fair, but only if you understand the terms.

    3. What does the deposit cover, and when is the balance due? Ask whether the balance is due at completion, at delivery, or on some other date. You want to know the full payment schedule before the first check clears, not discover it halfway through.

    4. What happens to the deposit if something changes? If you change your mind after lumber is bought and milled, the maker has real costs already sunk. Ask how a cancellation or a major design change is handled, and get the answer in writing. Honest makers have a clear policy rather than making it up when the situation arises.
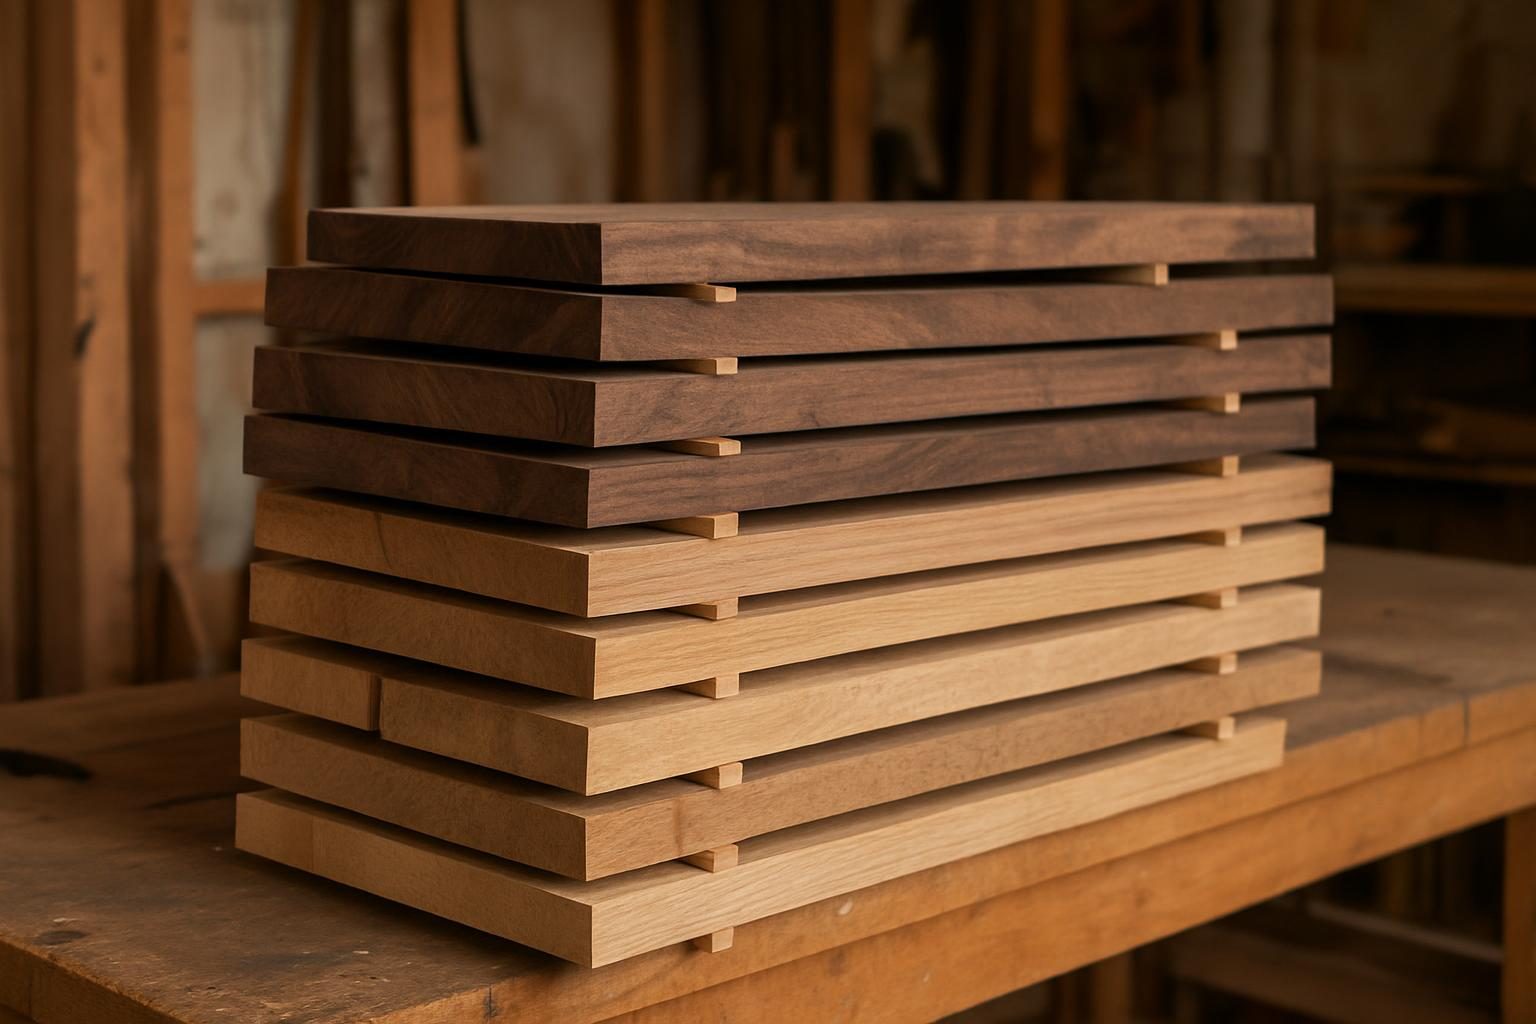
    Stack of rough-sawn hardwood boards of walnut and white oak drying in a shop

    Questions About the Wood

    “Solid hardwood” is the minimum, not the answer. The species, the thickness and the way the top is put together decide how the piece looks and how it lasts. A good maker can explain all three in plain terms.

    5. Which species, and why that one for this piece? Walnut, white oak, cherry and maple all behave differently. Walnut (Janka hardness around 1,010) is rich and a little softer; white oak (around 1,360) is harder and more forgiving of daily use; hard maple (around 1,450) is the toughest of the common choices. Our wood guide compares them side by side, and the walnut vs white oak post covers the most common decision.

    6. Is it truly solid, and how is the top built? Ask whether any part is veneer or plywood, and how thick the top is. If you are unsure of the difference, solid wood vs veneer explains what you are really paying for. Also ask how the top is allowed to move with the seasons, since wood expands and contracts across its width. Our post on why solid wood furniture cracks is worth reading before you talk to any builder.

    • Species and whether boards are quartersawn or flatsawn
    • Top thickness (commonly 1.25 to 1.75 inches for a dining table)
    • Whether the top is glued up from several boards, and how they are matched
    • How the top is attached to the base to allow movement

    “Solid wood” tells you the material; the construction tells you how long it lasts.

    Questions About Finish and Care

    The finish decides how the piece looks in year five, not just on delivery day. It also decides what you do when someone sets down a wet glass.

    7. What finish will you use, and how do I maintain it? Hardwax oil feels natural and is easy to spot-repair; polyurethane builds a harder film that resists water but is harder to fix when damaged. Neither is universally better, and hardwax oil vs polyurethane lays out the tradeoffs. Ask what the maker recommends for how you actually live, and whether they will send care instructions with the piece.
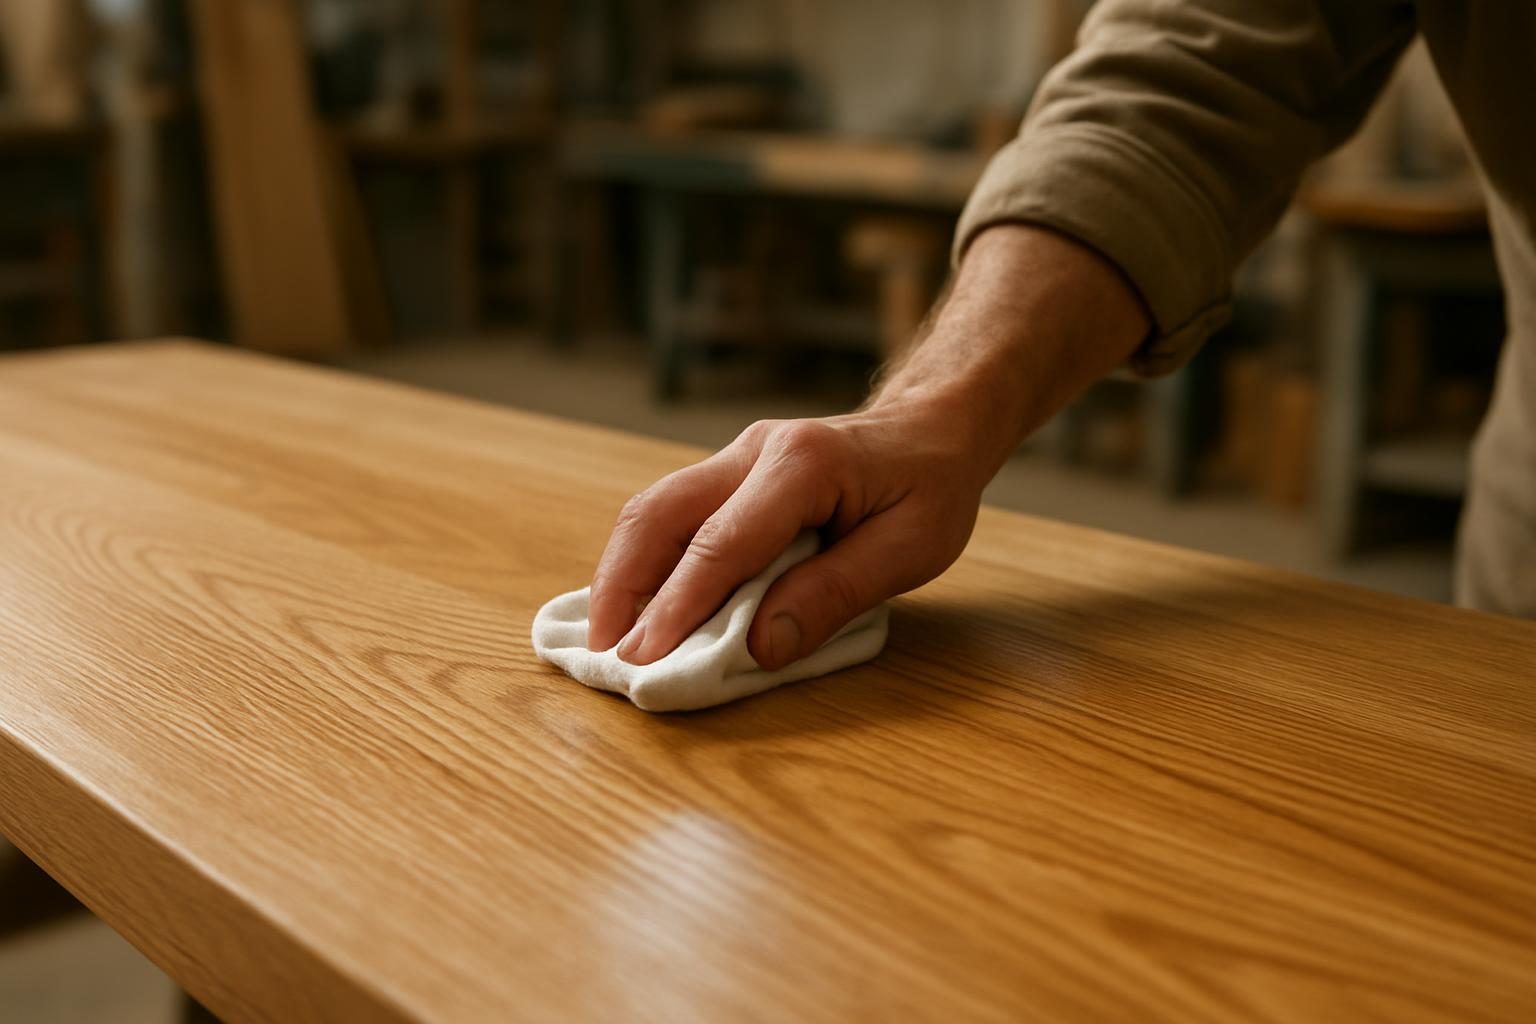
    Shop tip: Tell the maker who really uses the table. A table with young kids and daily homework needs different advice than one that mostly hosts holiday dinners, and a good builder will change the finish recommendation to match.
    Close-up of a hardwax oil finish being wiped onto a solid oak tabletop

    Questions About Timeline and Delivery

    Custom work takes time, and a maker who promises “a couple of weeks” for a dining table should make you a little nervous. Real timelines come from real shop schedules and lumber that has had time to acclimate.

    8. When will you start, and how long is the build? Ask for two dates: when your piece enters the schedule and when you can expect it finished. Ask for a range, then ask what could move it, such as lumber delivery or a finish that needs extra cure time. Our process page shows how a commission moves from quote to delivery.

    9. How does delivery work, and who is responsible for damage? Furniture here is local pickup or delivery. If you are in Jacksonville or elsewhere in Onslow County, such as Hubert, Swansboro, Sneads Ferry or Richlands, ask whether delivery is included in the quote and whether the maker will set the piece in place. Make sure you know the measurements of your doorways and stairs before delivery day; how to measure your dining room covers the room side of that.

    Boards such as cutting boards ship across the US, but large furniture does not, so settle logistics early.

    The Question People Forget

    10. What happens if something goes wrong after I take it home? Wood moves, finishes wear and sometimes a joint needs attention. Ask whether the maker stands behind the work, what is covered, and how you reach them. A clear, honest answer here matters more than any promise made at the start.

    It is also fair to ask whether custom is the right call at all. If you are weighing it against store-bought, is custom furniture worth it gives an honest comparison, including the cases where it is not.

    FAQ

    Is a 50% deposit normal for custom furniture?

    Yes, it is common. The maker buys lumber and holds shop time for you, so a deposit of around half is standard. What matters is that you understand what it covers and what happens to it if the plan changes.

    How long does a custom dining table usually take?

    It depends on the shop’s schedule, the size and the finish, but plan on weeks rather than days. Ask for a start date and a finish range, and ask what could shift it.

    Should I get more than one quote?

    It is reasonable to compare, as long as you compare the same scope. Check species, top thickness, finish and delivery on each quote so the numbers mean the same thing.

    If you have a piece in mind, request a quote at /commission/ and we will walk through these questions with you.
  • Console Table Height and Depth Guide: Entry, Behind the Sofa, Media

    Console Table Height and Depth Guide: Entry, Behind the Sofa, Media

    A console table is a narrow piece, and that is exactly why size matters so much. Two inches too deep and it blocks a front door. Two inches too tall and it looks wrong against the back of a sofa.

    This guide covers console table size for the three places they usually live: the entry, behind the sofa and under a media wall. The numbers below are the ones we work from when we build, and they are a starting point you can adjust to your room.

    The short version

    • Entry consoles run 30 to 34 inches tall and 10 to 14 inches deep, so they do not crowd a doorway.
    • Behind a sofa, match the table to the sofa back: usually 1 to 3 inches lower than the top of the cushions, 12 to 16 inches deep.
    • Media consoles sit low, around 18 to 26 inches tall, and should be a little wider than the TV.
    • Leave at least 36 inches of walkway in front of an entry console and 30 inches around a sofa console.
    • Length is the easiest dimension to flex; height and depth are the ones that make or break the fit.

    What counts as a console table

    A console is a long, shallow table meant to sit against a wall or the back of furniture. It is not a desk and not a sideboard, although the three overlap at the edges. The defining feature is depth: most consoles are under 18 inches front to back.

    That shallow footprint is the whole point. It gives you a surface for keys, a lamp or a few books without eating floor space. Because the footprint is small, small changes in dimension are very visible.

    Before picking numbers, decide the job. The same 48-inch table that works as an entry piece will be wrong behind a sofa, and wrong again under a television.

    Entry console table size

    For an entry, height is usually 30 to 34 inches, which lines up with counter-height comfort for dropping keys or sorting mail. Many people land at 32 to 34 inches because it is easy to reach without bending.

    Depth is where entries go wrong. In a tight hall or foyer, 10 to 12 inches is comfortable, and 14 inches is about the upper limit unless the space is generous. A 16-inch-deep table in a 42-inch hall leaves less room than you think once you add a person carrying groceries.

    Length depends on the wall, but a good rule is to leave 6 to 12 inches of wall on each side so the table does not look jammed into a corner. A 36 to 48 inch table suits most entries; a long hallway can take 60 inches or more.

    • Height: 30 to 34 inches
    • Depth: 10 to 14 inches
    • Length: 36 to 60 inches, depending on the wall
    • Clearance in front: 36 inches minimum for walking

    Depth, not length, is the dimension that decides whether an entry table feels welcoming or in the way.

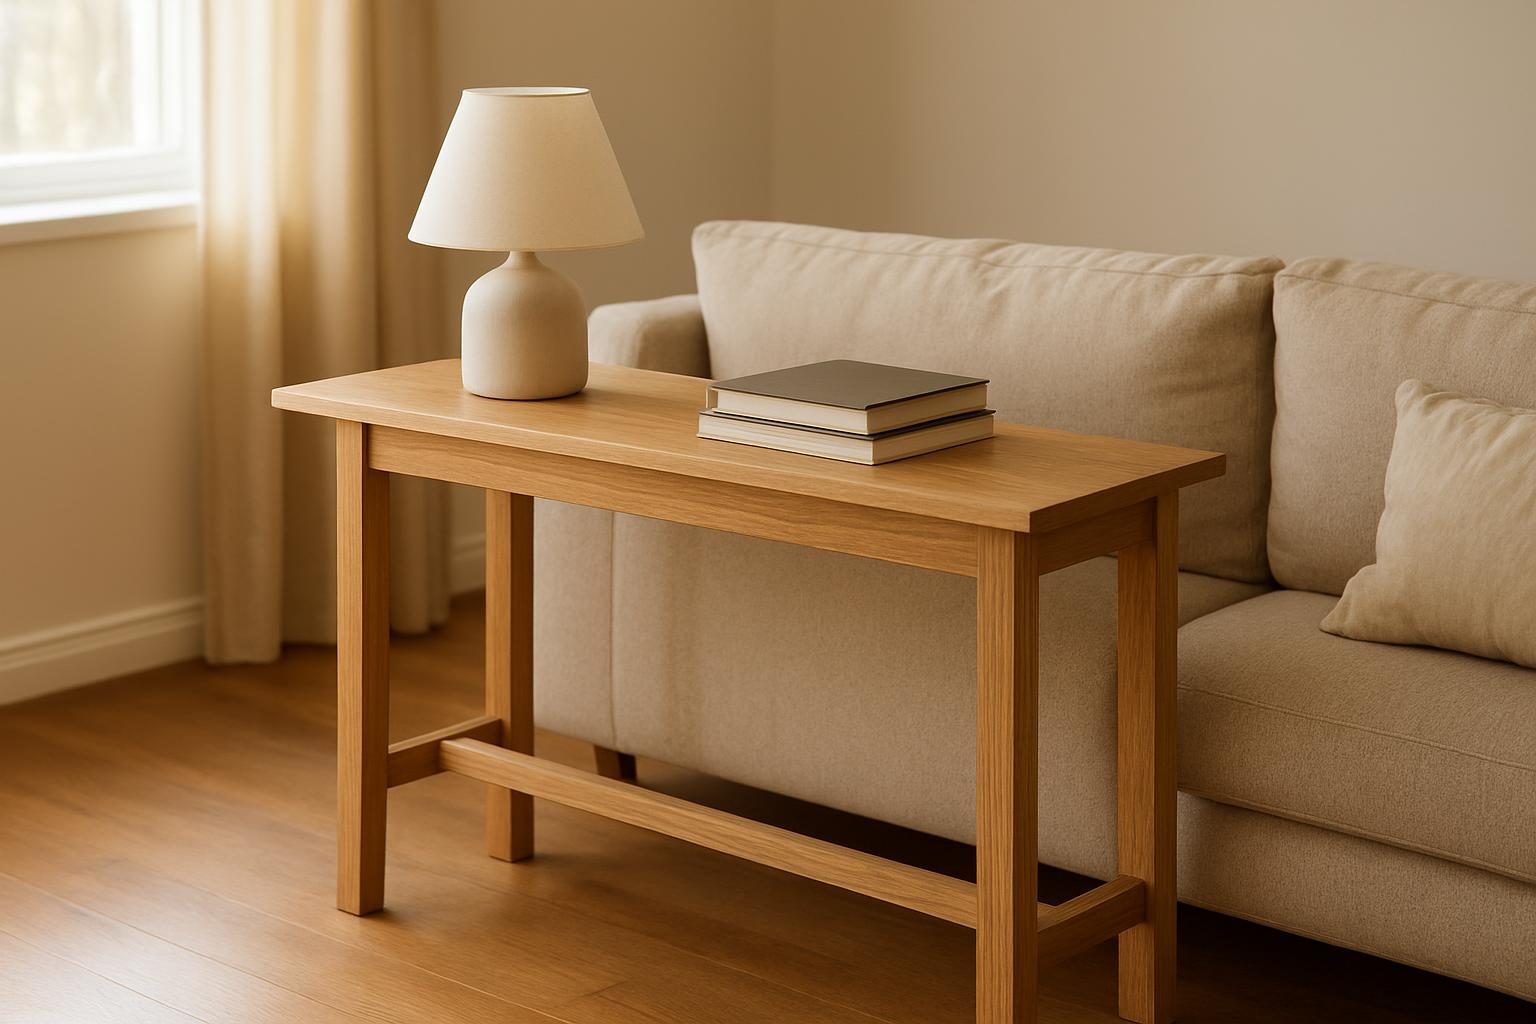
    Narrow oak console table behind a fabric sofa with a lamp and books on the table top

    Console table behind a sofa

    A sofa console has a different rule: it should relate to the sofa, not to the room. The table top generally sits 1 to 3 inches below the top of the sofa back, so a lamp or a stack of books reads as part of the arrangement instead of a barrier.

    Most sofa backs land between 30 and 36 inches, which puts a sofa console at roughly 28 to 34 inches tall. Measure your own sofa from the floor to the top of the back cushion, then subtract 1 to 3 inches. Do not guess from a catalog photo.

    Depth is typically 12 to 16 inches. Go deeper and people start bumping their shoulders on it when they walk behind. Length should be a little shorter than the sofa, often 6 to 12 inches shorter, so the table looks tucked in rather than overhanging.

    Leave about 30 inches between the back of the sofa and any wall or furniture behind the table if people walk through. Where nobody passes, you can tighten that, but the table still needs a few inches of air so it does not scrape the sofa.

    Media console table size

    A media console works from the opposite direction. The goal is to keep the TV near eye level when you are seated, so the table is low: about 18 to 26 inches tall for most living rooms. With a typical 18-inch sofa seat height, the center of the screen should land roughly 40 to 42 inches off the floor.

    Depth runs 14 to 20 inches, deeper than other consoles, because it has to carry a TV stand or soundbar and sometimes a small box of cables. If you mount the TV on the wall, you can go shallower and use the table for storage and display.

    Width matters here. The table should be at least as wide as the TV, and ideally 6 to 12 inches wider, so the screen does not look like it is falling off the edges. A 55-inch TV is about 48 inches wide, so a 54 to 60 inch table fits it well.

    Plan for ventilation and cord routing. Leave a gap or a cutout at the back so cables and heat have somewhere to go, and keep any shelf below the table clear of the TV base.

    Console table size at a glance

    UseHeightDepthTypical length
    Entry30 to 34 in10 to 14 in36 to 60 in
    Behind sofa28 to 34 in12 to 16 in6 to 12 in shorter than sofa
    Media18 to 26 in14 to 20 in6 to 12 in wider than TV

    Treat these as ranges, not rules. A tall person, a low sofa or an unusual doorway will push you to one end of the range or just outside it.

    Measure the furniture the table has to live next to, not just the wall it stands on.

    Woodworker's hands measuring a console table leg with a steel tape measure on a workbench

    How to measure before you order

    Start with the wall or the sofa, then work outward. Use painter’s tape to mark the table’s footprint on the floor at your planned length and depth. Walk around it, open the door, sit on the sofa and see how it feels before you commit.

    Check three things people forget: door swing, baseboard and outlets. A door that clears a 12-inch table may hit a 16-inch one. Baseboards add about half an inch to an inch of standoff from the wall, and an outlet behind the table is fine until you need to plug something in.

    If you are weighing a coffee table in the same room, the coffee table size guide covers length, height and distance from the sofa so the two pieces work together.

    Shop tip: Cut a piece of cardboard to your table’s depth and length and set it where the table will go. Leave it there for a day. If you trip on it or squeeze past it, the real table will do the same.

    Wood, finish and what it means for size

    Material affects how a console looks at a given size. A thick solid top reads heavier than a thin one, so a 1.5-inch top on a 12-inch-deep table looks substantial, while a thin top can look flimsy even at the same dimensions. Solid wood also moves with the seasons, so leg and rail joinery matters more than people expect; our post on why solid wood furniture cracks explains how good builders plan for it.

    Species changes the feel too. Walnut is darker and quieter, while white oak is lighter with more grain. Our wood guide compares the options, and both work well in the shallow, narrow proportions of a console.

    We build solid hardwood console tables from $900, with fixed quotes and a 50% deposit. For homes in Jacksonville and across Onslow County, including Hubert, Swansboro, Sneads Ferry, Richlands and the Camp Lejeune area, we handle local pickup and delivery. You can see the range on our custom console tables page and how an order moves from idea to delivery in how a commission works.

    FAQ

    How tall should a console table be?

    It depends on the job. Entry consoles run 30 to 34 inches, sofa consoles 28 to 34 inches (1 to 3 inches below the sofa back), and media consoles 18 to 26 inches so the TV sits near eye level.

    How deep should a console table be?

    Most are 10 to 16 inches deep. Stay near 10 to 12 inches in a tight entry, 12 to 16 behind a sofa, and 14 to 20 for a media piece that has to hold a TV or soundbar.

    How long should a console table be behind a sofa?

    Aim for 6 to 12 inches shorter than the sofa so it looks tucked in. A 84-inch sofa pairs well with a 72 to 78 inch table, though a shorter table also works if you prefer it centered.

    If you have a wall or a sofa in mind and want a console built to fit it, you can request a quote and we will work from your measurements.

  • Dining Bench vs Chairs: Pros, Cons and Sizing

    Dining Bench vs Chairs: Pros, Cons and Sizing

    The short version

    • A bench seats about 18 to 20 inches per person and tucks fully under the table, so it fits more people into tighter rooms.
    • Chairs win on comfort for long meals, back support, and anyone who needs to get up often.
    • Benches are great for kids, but a bench with no back isn’t a good fit for grandparents or anyone with back trouble.
    • Seat height should be 17 to 19 inches, with 10 to 12 inches between the seat top and the underside of the tabletop.
    • The best answer in many homes is a mix: a bench on one side, chairs on the other, and chairs at the ends.

    Almost everyone building or buying a dining table runs into this question sooner or later. The table gets all the attention, and the seating gets decided as an afterthought. That’s backwards, because the seating decides whether people linger over dinner or start shifting around after twenty minutes.

    This isn’t a case of one being better. A bench and a set of chairs solve different problems, and the right pick depends on who sits at your table and how often it’s full. Here is how they compare on the things that matter day to day.

    Where a bench wins

    Space is the big one. A chair needs room to pull out and sit down, usually 30 to 36 inches of clearance behind it. A bench slides fully under the table and the whole side of the room opens up when nobody is sitting there.

    Capacity is the second advantage. Chairs have fixed seats, but a bench is flexible. A 60-inch bench seats three adults comfortably and four if two of them are kids, and nobody has to drag in a folding chair when extra people show up.

    • Tight rooms: a bench tucks fully under the table and clears a walkway.
    • Flexible headcount: there are no fixed seats, so you can squeeze in one more person.
    • Clean look: a long bench reads as one calm line instead of a row of separate shapes.
    • Cost: one bench usually costs less than three or four quality chairs. Our custom benches start at $550.

    Benches are also sturdy in a way chairs often aren’t. A solid hardwood bench has no spindles to loosen or back posts to snap, and there is very little that can wobble loose over the years.

    Where chairs win

    Comfort over a long meal is where chairs earn their keep. A chair with a supportive back lets you sit for two hours without feeling it. A backless bench, even a well-made one, starts to wear on most adults after about forty-five minutes.

    Chairs also give each person their own defined spot. Nobody gets nudged when the person next to them stands up, and nobody has to ask three people to shift so they can get out. That matters more than it sounds at a table where people are up and down for serving, refills and seconds.

    A bench seats more people, but a chair seats each person better.

    Accessibility is the other consideration. Older relatives, anyone with a bad back or sore hips, and anyone recovering from surgery will do much better with a chair that has arms or at least a firm back. If those guests are regulars, chairs should be at least part of the plan.

    Kids and families

    Benches are a practical choice for families with young children. Kids can slide in from either end, you can seat two small ones in the space of one adult, and a parent can sit right beside a toddler without a chair in the way. There’s also nothing to tip backward, which is a real concern with lightweight dining chairs and small kids who rock.

    The downside shows up when children get bigger. Teenagers and long-limbed kids tend to slouch and sprawl on a bench, and a bench gives them no back to lean against. Kids who are still learning to sit through a meal may also bump or slide the whole bench, shifting everyone else along with them.

    • Ages 2 to 8: a bench is easy, safe and flexible, and boosters fit on top.
    • Ages 9 to 14: a bench still works, but chairs help with posture and homework at the table.
    • Teens and adults: chairs win for anything past a quick meal.

    Finish matters here too. Kids spill, and a bench seat sees more crumbs and juice than almost anything else in the room. If your household is hard on furniture, our post on hardwax oil vs polyurethane explains which finish is easier to live with.

    Close-up of a solid oak dining bench seat showing the wood grain and edge detail

    Sizing: heights, depths and lengths

    Getting the dimensions right makes a bigger difference than choosing bench or chairs. The numbers below are what we work to on most tables, and they apply whether the seating is a bench or chairs.

    MeasurementTypical rangeNotes
    Table height29 to 30 inStandard dining height
    Seat height17 to 19 in18 in suits most adults
    Seat to tabletop gap10 to 12 inUnder 10 feels cramped, over 12 feels low
    Bench depth13 to 16 in14 in is a good all-round depth
    Bench seat per person18 to 20 inAllow 24 in for broad-shouldered adults
    Chair width per person20 to 24 inArmchairs need the high end
    Clearance behind seat30 to 36 inNeeded for chairs; benches need less

    Bench length should be a bit shorter than the table, not the same. If a table is 84 inches long, a bench of 72 to 78 inches lets the bench slide in and leaves room at the ends for chairs. A bench the full length of the table traps people and makes the ends hard to use.

    To plan table size around your seating count, see what size dining table seats 8, 6 and 10. Remember that benches can raise the headcount a table comfortably holds, but only if the table is wide enough that people aren’t kicking each other’s knees.

    A bench should be shorter than the table, never the same length.

    Mixing a bench and chairs

    Many of the best dining rooms use both. Put a bench along one long side, chairs along the other, and a chair at each end. You get the capacity and tuck-away convenience of a bench on the side that faces a wall or window, and real back support where the adults tend to sit.

    The bench side is often the one against a wall, since it makes the room feel more open and nobody has to squeeze behind a pushed-out chair. Kids go on the bench, adults take the chairs, and the host at the end gets an armchair. It works in most rooms from about 11 feet wide and up.

    Shop tip: Before you commit, sit on a kitchen stool or a stack of boards at 18 inches high with your plates at table height for a full meal. You’ll know within fifteen minutes whether you can live without a back.

    If you’re mixing, match the wood and finish but let the shapes differ. A solid bench in the same species as the table looks deliberate. To compare species, our wood guide covers hardness and color, and walnut vs white oak goes deeper on the two most popular choices.

    Wooden bench tucked fully under a dining table leaving a clear walkway beside it

    What we’d recommend

    For a family with young kids in a modest room, a bench on at least one side is hard to beat. You save space, seat more people, and spend less on seating. Plan on chairs at the ends so the adults have somewhere supportive to sit.

    For a household that hosts long dinners, has older guests, or sits at the table to work, go with chairs all around, or chairs with a short bench as a spare. If the table is the centerpiece, our custom dining tables start at $2,200 and are built to the seating plan you choose. If you’re in Jacksonville, Hubert, Swansboro or anywhere else in Onslow County, we can deliver or you can pick up locally.

    Whichever way you go, decide on the seating before you finalize the table. The width and height of the tabletop and the clearance around it all depend on the seating you pick, and it’s much easier to get right on paper than to fix after the table is built.

    FAQ

    How many people can sit on a dining bench?

    Allow 18 to 20 inches of seat width per person. A 48-inch bench seats two adults comfortably, a 60-inch bench seats three, and a 72-inch bench seats three to four depending on how big everyone is and whether kids are involved.

    Are dining benches comfortable for long meals?

    For short meals, yes. For long dinners, most adults find a backless bench tiring after 45 minutes or so. A slightly deeper seat of 15 to 16 inches and a thin cushion help, and chairs at the ends give anyone who needs back support a place to sit.

    How much space do I need around a table with chairs versus a bench?

    Chairs need 30 to 36 inches of clearance behind them to pull out and sit, plus more if people will walk behind. A bench that tucks fully under the table needs less, so a bench on the wall side of a table can save about a foot of room width.

    If you’d like a table and seating built to fit your room, request a quote at /commission/.

  • How Big Should a Home Office Desk Be?

    How Big Should a Home Office Desk Be?

    A desk that is too small gets cluttered fast, and one that is too big eats the room and still leaves your monitor too close to your face. The right size comes from three things: what you put on it, how you sit at it, and how much floor you can spare. This guide gives you the numbers a woodworker uses when sizing a desk, so you can sort it out before you buy or commission one.

    The short version

    • Width: 48 in is the practical minimum, 60 in is comfortable for most people, 72 in or more suits dual monitors plus real workspace.
    • Depth: 24 in works for a laptop, 30 in suits one or two monitors, and a deeper top helps with large or ultrawide screens.
    • Height: 29 to 30 in is the standard seated desk, but your body decides the right number, not the catalog.
    • Legroom: keep at least 24 in clear width and 27 in clear height under the top, and watch drawer and apron placement.
    • Measure the room first, then leave 36 in behind the chair to move around.

    Start With What Sits on the Desk

    Before you think about inches, list what has to live on the surface every day. A laptop and a notebook need very little room. Two monitors, a keyboard, a mouse, a lamp, a printer or a stack of paper need a lot more.

    Sketch your daily setup on paper at actual size, or lay painter’s tape on the floor in the footprint you are considering. It sounds basic, but taping out a rectangle and sitting at it for a few minutes tells you more than any chart. If your elbows hit the edges or you cannot spread a document next to the keyboard, the desk is too small.

    Desk Width: How Wide Is Wide Enough

    Width is the dimension people most often underbuy. A desk under 48 in wide leaves little room beyond a single screen and a keyboard. At 60 in you can run a monitor, a laptop beside it and still have open surface for writing.

    Here is a rough guide by use:

    Desk widthBest forNotes
    40 to 48 inLaptop, light use, tight roomsLittle room for a second screen or paperwork
    55 to 60 inOne or two monitors, general workThe comfortable middle for most homes
    66 to 72 inDual monitors plus writing spaceRoom to spread out without crowding the keyboard
    78 to 84 inUltrawide screen, shared or multi-task deskNeeds a large room and a heavy top

    A 34 in ultrawide monitor is about 32 in wide on its own, and two 27 in monitors side by side run roughly 48 to 50 in. Add the space you want for a mouse, a notebook and elbow room, and you can see why 60 in is the number most people land on.

    A desk should be sized to your work, not to the empty wall behind it.

    Desk Depth: The Monitor Distance Problem

    Depth decides how far your eyes sit from the screen. A common comfortable viewing distance is about 20 to 30 in, which is roughly an arm’s length. On a shallow 24 in desk, a standard monitor ends up close enough that you are leaning back or squinting.

    For a laptop, 24 in is fine. For one or two monitors, 30 in gives you the keyboard in front, the screen set back and a bit of room to rest your forearms. If you use a large or ultrawide display, or you like to keep a notebook flat in front of the keyboard, a depth of 30 to 36 in is easier on your neck and eyes.

    • 24 in: laptop only, narrow rooms, a wall-hugging console style
    • 28 to 30 in: the sweet spot for most single or dual monitor setups
    • 32 to 36 in: large screens, drafting, or a desk you share across from someone

    Deeper is not always better. A 40 in deep desk in a small room just becomes a shelf you cannot reach across, and you pay for more lumber to do it.

    Tape measure laid across a hardwood desktop to check width and depth

    Desk Height: Let Your Body Decide

    The standard seated desk height is 29 to 30 in. That works for many adults, but it is an average, not a rule. The test is simple: sit with your feet flat and your elbows bent near 90 degrees, and your forearms should rest level or tilt very slightly down to the keyboard.

    If you are shorter and the desk sits high, you will shrug your shoulders or perch on the chair edge. If you are taller and it sits low, you will hunch. A custom desk can be built to 28, 30 or 31 in to match you, which is one of the plainer advantages of having one made. Remember the keyboard and your monitor height are separate adjustments, and a monitor riser or arm lets you fine-tune the screen without changing the desk.

    If you want the option to stand part of the day, a fixed-height wood desk and a separate sit-stand converter is a simpler, sturdier pairing than a thin adjustable top. Think it through before you order, because height is the one dimension you cannot change later on a solid piece.

    Get the height right and the rest of the desk gets easier to live with.

    Legroom and the Space Under the Top

    People remember the surface and forget the space underneath. You need at least 24 in of clear width between legs or drawer pedestals so your knees are not boxed in, and 27 in or more of clear height from the floor to the underside of the apron or drawer. Thick aprons, a center drawer and a modesty panel can all steal inches.

    Check these points before you commit:

    • Keyboard tray or center drawer: it lowers your knee clearance, so keep it shallow, around 2 in deep
    • Leg placement: legs set at the corners leave the most knee room, while a trestle base can put a stretcher where your feet want to go
    • Footprint of the chair: a chair with arms may not slide fully under a narrow opening
    • Cable routing: leave a spot to feed power cords through so they do not dangle at your shins

    Our custom desks are built to the clearances you specify, which matters most if you are tall, use a footrest or want a drawer unit on one side only.

    Knee space under a solid wood desk with clear legroom and slim apron

    Fitting the Desk to the Room

    A desk that suits you can still fail in a room that cannot hold it. Leave about 36 in behind the chair so you can stand, push back and walk past, and closer to 42 in if the path is a main walkway. If the desk sits in the middle of a room rather than against a wall, you also need to think about how cords reach power.

    Measure the wall, the door swing and any window or vent that limits placement. The same habit that helps with a table applies here, and our guide on how to measure a room for a table walks through the clearances worth checking. Natural light matters too, since a screen facing a bright window causes glare you will fight every afternoon.

    Shop tip: Cut a piece of cardboard to your planned desktop size, set it on the floor or on a pair of stools at your chosen height, and work at it for an afternoon. If you feel cramped or reach too far, adjust the cardboard before any wood gets cut.

    Wood, Weight and Budget

    Size drives price, because a bigger top uses more hardwood and more labor. Custom desks from our shop start at $1,500, and a wider, deeper or thicker top moves that number up. A 60 in by 30 in top is a very common request and a good place to start thinking about budget.

    Species affects how the desk holds up under daily use. Harder woods like white oak and hard maple resist dents from keyboards, mugs and the edge of a laptop better than softer ones, and the wood guide compares them side by side. Solid wood also moves with the seasons, so a well-built top allows for it, a point we cover in why solid wood furniture cracks and how good builders prevent it. For furniture pickup and delivery we serve Jacksonville and the rest of Onslow County, so local clients can see the piece before it goes home.

    FAQ

    What is the best desk size for dual monitors?

    Plan on at least 60 in wide and 30 in deep. Two 27 in monitors take roughly 48 to 50 in side by side, and you still want room for the keyboard, mouse and a place to write. If you also want a notebook or a laptop beside them, 66 to 72 in is more comfortable.

    How deep should a desk be for a monitor?

    A depth of 28 to 30 in suits most single and dual monitor setups, because it lets the screen sit about an arm’s length away. A 24 in desk works for a laptop but puts a full-size monitor uncomfortably close. Go to 32 to 36 in for large or ultrawide displays.

    What height should a home office desk be?

    The standard is 29 to 30 in, which fits many adults. The better test is to sit with your feet flat and elbows near 90 degrees, so your forearms rest level at the keyboard. If that number lands outside 29 to 30 in, a custom height of 28 to 31 in is worth specifying.

  • Coffee Table Size Guide: Length, Height and Distance from the Sofa

    Coffee Table Size Guide: Length, Height and Distance from the Sofa

    The short version

    • Aim for a table about two-thirds the length of your sofa, which is roughly 42 to 56 inches for a standard 84-inch sofa.
    • Keep the top within an inch or two of your seat height, typically 16 to 18 inches, and never higher than the seat cushion.
    • Leave 14 to 18 inches between the table edge and the sofa front. Closer feels cramped; farther means you can’t reach your coffee.
    • For a sectional, size to the open space in the L, not to the full length of the sofa.
    • Leave at least 30 inches of walkway on any side where people need to pass.

    A coffee table has one job: sit in the middle of a room and be useful without getting in the way. When it feels wrong, it is usually off by a few inches, too long for the sofa, too tall for the seat, or parked too far to reach. This guide gives you the numbers to get it right before you buy or commission anything.

    Measure first, then decide. A tape measure and ten minutes beat any rule of thumb, but the rules below tell you where to start.

    The Two-Thirds Rule for Coffee Table Length

    The most reliable starting point is simple: your coffee table should run about two-thirds the length of the sofa it sits in front of. A standard sofa is around 84 inches long, so the sweet spot lands between 50 and 56 inches. A 72-inch loveseat pairs well with a table around 40 to 48 inches.

    You can go a little shorter, down to about half the sofa length, and it will still look intentional. Go longer than three-quarters and the table starts to crowd the seating, leaving no room for end tables or for people to step around the ends.

    Sofa lengthCoffee table length (about 2/3)Acceptable range
    60 in (small loveseat)40 in30 to 45 in
    72 in (loveseat)48 in36 to 54 in
    84 in (standard sofa)56 in42 to 63 in
    96 in (large sofa)64 in48 to 72 in

    Width matters too. Most rectangular tables run 20 to 30 inches deep. Under 20 and it feels like a hallway shelf; over 30 and you’re reaching across a lot of wood to set down a mug.

    Most coffee tables that feel wrong are wrong by only a few inches.

    How Tall Should a Coffee Table Be?

    Match the table to the seat, not to the room. Most sofa seat cushions sit 16 to 20 inches off the floor, and the best coffee table height lands within an inch or two of that. The common range is 16 to 18 inches.

    A top that sits at or slightly below the seat height is easy to reach and easy to see over. Anything taller than the cushion and you’re lifting your arm to set a drink down, which gets old fast. Deep, low-slung sofas call for tables closer to 15 or 16 inches, while firmer, higher seating can handle 18.

    • Low (14 to 16 in): modern low sofas, floor-level seating, a relaxed look.
    • Standard (16 to 18 in): works with most sofas and chairs.
    • High (19 to 22 in): only with tall seating or if the table doubles as a work surface. Rare, and often awkward.

    If you eat at your coffee table or work on a laptop there, nudge the height up toward 18 inches and keep the depth at 24 or more. Otherwise you’ll be hunching over a surface that was built for looking at, not using.

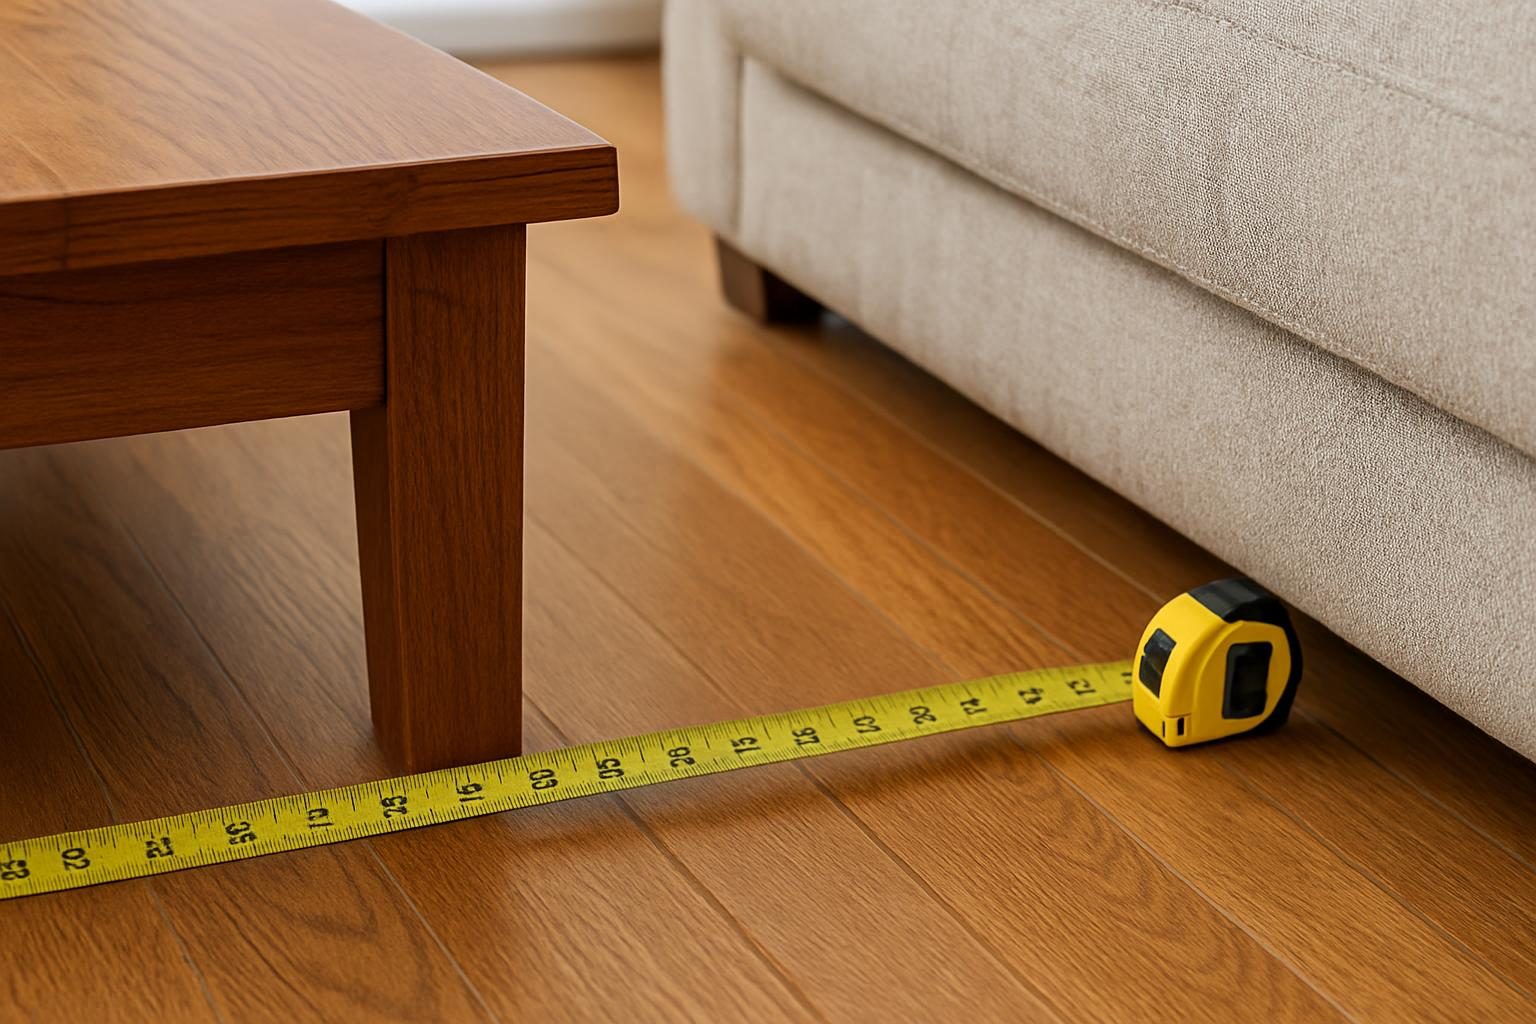
    Tape measure stretched between the edge of a coffee table and the front of a sofa

    Distance from the Sofa

    The gap between the table edge and the sofa front is the measurement people get wrong most often. The target is 14 to 18 inches. That’s close enough to reach a drink without leaning and far enough to stand up and walk past your knees.

    Under 12 inches and getting on and off the sofa becomes an exercise in shuffling sideways. Over 20 and the table drifts into its own territory, so you’re leaning forward for every cup. In a tight room, you can stretch to 12 inches, but test it by sitting down and standing up a few times.

    Walkways follow a different rule. Anywhere people need to pass, leave at least 30 inches clear, and 36 is more comfortable. That means the table, the sofa, and any chairs have to share the room without pinching the paths between them.

    Shop tip: Before you buy, cut a piece of cardboard or lay down painter’s tape to the exact length and depth of the table you have in mind. Leave it on the floor for a day. You’ll learn more from walking around a tape outline than from any measurement on paper.

    Sizing a Coffee Table for a Sectional

    Sectionals break the two-thirds rule, because the full length of the sofa isn’t the space you’re filling. Measure the open area inside the L instead, from the inside face of one arm to the other, and from the front of the seats to where you want the table to end.

    For a typical sectional, a square or near-square table works better than a long rectangle. Think 36 to 44 inches on a side, or a 42 to 48 inch round. The shape follows the seating, so everyone gets an equal reach, and there are no sharp corners pointed at anyone’s shins.

    Keep the same 14 to 18 inch gap on both sides of the L. If the corner makes that tight, shrink the table before you move the sofa. A slightly smaller table in the right spot beats a big one that blocks the way to the other side of the room.

    Measure the open space in the L, not the length of the sofa.

    Shape, Weight and Wood

    Rectangular tables suit long, narrow rooms and standard sofas. Rounds and ovals soften tight spaces and are kinder to kids and corners, and they hold their own in a sectional. A table with a lower shelf gives you hidden storage but adds visual weight, so skip it in a small room.

    Material changes how the table lives. A solid hardwood top handles years of mugs and elbows, and the hard species resist dents: white oak rates around 1,360 on the Janka scale, and walnut about 1,010, which is plenty for a living room. Our wood guide compares species side by side. For the difference between a real top and a thin face, see solid wood vs veneer furniture.

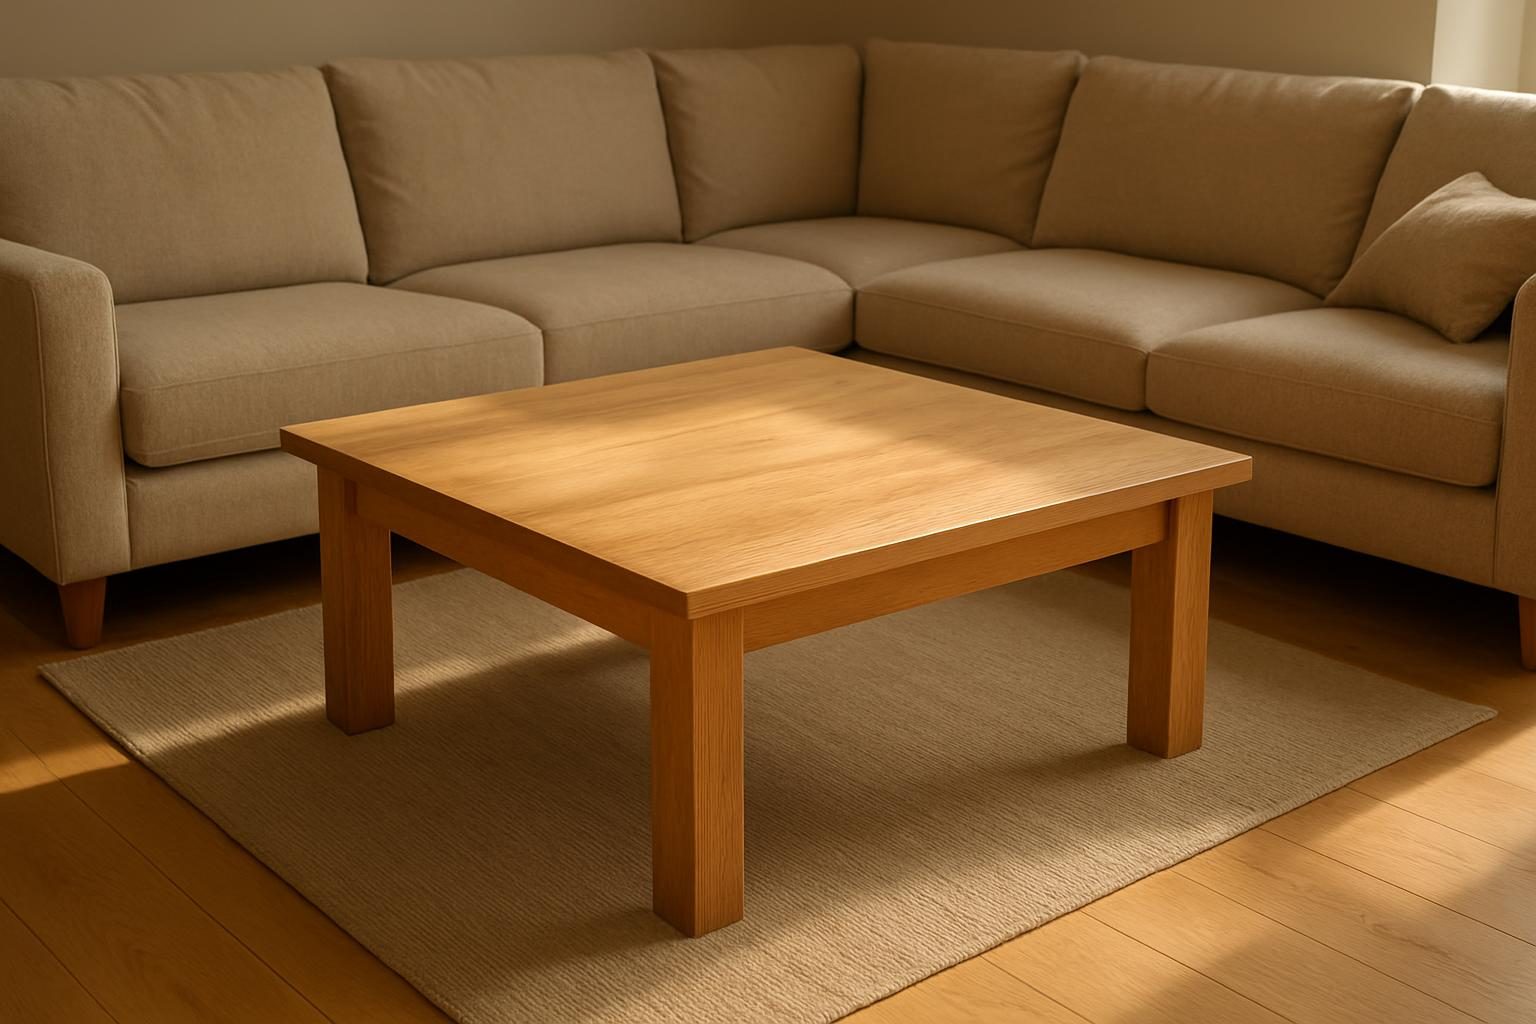
    Square white oak coffee table in the open corner of a sectional sofa

    When a Standard Size Won’t Fit

    Store-bought tables come in a handful of sizes, and your room may not match any of them. An odd-width sofa, a low-slung sectional, or a narrow room can leave you choosing between a table that’s slightly too big and one that’s slightly too small.

    Building to your exact measurements solves that. Our coffee tables start at $850 and are made to the length, depth and height you need, so the 17-inch seat and the 52-inch sofa get a table that actually belongs with them. For a quick sense of how a commission runs from first measurement to finished piece, see how a commission works. We build for homes in Jacksonville and across Onslow County, including Hubert, Swansboro, Sneads Ferry and Richlands, with local pickup and delivery.

    If you’re also furnishing a dining space, the same measure-first habit applies. Our post on how to measure your dining room for a table walks through it.

    FAQ

    What is the standard coffee table size?

    A common rectangular coffee table runs 44 to 54 inches long, 22 to 30 inches deep, and 16 to 18 inches tall. That fits a standard 84-inch sofa well, but “standard” is only a starting point. Your sofa length and seat height should drive the final numbers.

    Should a coffee table be lower than the sofa?

    Yes, slightly. Aim for a top that’s level with the seat cushion or an inch or two below it. A table taller than the seat is awkward to reach over, and one that’s much lower makes you stoop for a drink.

    How far should a coffee table be from the sofa?

    Leave 14 to 18 inches between the table edge and the front of the sofa. That keeps everything within easy reach while leaving room to stand up and walk past. In a tight room you can go as close as 12 inches, but test it by sitting and standing a few times first.

    Ready to size a table to your own room? Request a quote at /commission/.

  • Is Custom Furniture Worth It? An Honest Comparison

    Is Custom Furniture Worth It? An Honest Comparison

    Most people asking this question are standing in a showroom looking at a $900 table, wondering if a $3,000 custom one is really three times better. It’s a fair thing to ask, and the honest answer is: sometimes yes, sometimes no. This post walks through the real numbers so you can decide for your own house.

    The short version

    • Custom costs 2-4x more up front than mid-range retail, but a well-built solid wood piece can outlast several retail replacements.
    • Solid hardwood can be refinished many times; veneer and particleboard generally can’t.
    • Resale for any used furniture is modest, but solid hardwood holds value far better than flat-pack.
    • The biggest custom advantage is often fit: exact dimensions for your room, your seating count, your doorways.
    • Custom isn’t worth it if you move every couple of years, need something this week, or just want a placeholder.

    What You’re Actually Comparing

    The usual comparison is custom versus a retail dining table, but retail covers a huge range. Flat-pack and particleboard pieces run $300-$800. Mid-range retail, which is often veneer over engineered core or solid wood with a lot of fillers and hidden joinery shortcuts, runs $1,000-$2,000.

    Custom solid hardwood from a small shop starts around $2,200 for a dining table, and most land higher depending on size and species. For a breakdown of what moves that number, see how much a custom dining table costs.

    So the real question isn’t custom versus cheap. It’s whether the gap between mid-range retail and custom buys you something you’ll notice in year 1, year 10 and year 30.

    Cost Over Decades

    Price per year of use is the fairest way to compare. Here’s a rough model for a dining table you use every day. These are ballpark figures, not a promise about any particular product.

    OptionUpfront costRealistic lifespanCost per year
    Flat-pack / particleboard$5005-8 years$60-$100
    Mid-range retail (veneer or mixed)$1,50010-15 years$100-$150
    Custom solid hardwood$3,00030+ years$100 or less

    The cheap table looks better on paper until you remember you’ll buy it again, and again. Over 30 years you might buy four flat-pack tables or two mid-range ones. The custom table is one purchase, with a refinish or two along the way.

    The cheapest table is rarely the one you only buy once.

    Why Solid Wood Lasts

    Longevity comes down to materials and joinery. Solid hardwood can be sanded and refinished over and over, because the wood goes all the way through. A deep scratch or a ring from a hot dish in a solid top is a few minutes of sanding and some fresh finish.

    Veneer is a thin slice of real wood, often under 1/16 inch, glued to a core. Once you sand through it, you’re looking at the substrate. That’s a big part of why veneer pieces tend to be disposable. We cover the trade-offs in solid wood vs veneer furniture.

    Hardness matters too. White oak sits around 1,360 on the Janka scale and black walnut around 1,010, both tough enough for daily family use. Soft species like pine (around 380-870 depending on type) dent far more easily, so species choice affects how a table ages. Our wood guide compares the options side by side.

    Underside of a hardwood table showing mortise-and-tenon joinery and a solid wood top

    Resale Value: Be Realistic

    Nobody should buy furniture as an investment. Used furniture of every kind sells for a fraction of what it cost new, and a custom piece is no exception. A solid hardwood table in good shape might fetch 30-50% of its original price on the used market, while flat-pack often sells for close to nothing or ends up at the curb.

    Where custom helps is that solid wood tables tend to find buyers. Well-built hardwood is something people actively search for, and it doesn’t carry the stigma of a laminate top peeling at the corners. It’s also the kind of furniture that gets handed down, which is a different kind of value than a resale check.

    If your plan is to sell in five years, custom is a hard sell financially. If your plan is to keep it, the math looks much better.

    Fit: The Part Nobody Prices In

    This is where custom often wins even for people who don’t care about longevity. Retail tables come in a handful of fixed sizes, and your dining room probably isn’t one of them. A 96-inch table in a room that really wants 84 inches means a cramped walkway, and an undersized table in a big room looks lost.

    With a custom build, you set the length, width, height and base to match the space. Some of the things you can control:

    • Length and width sized to your room and the number of people you really seat. See what size dining table seats 8, 6 and 10.
    • Base style so legs don’t collide with chairs or guests’ knees.
    • Height for a desk, counter-height table or a lower coffee table.
    • Delivery path so it actually fits through your door and up your stairs.

    Measure before you decide on anything, whether custom or retail. Our guide on how to measure your dining room for a table walks through clearance and layout.

    A table that fits your room beats a nicer table that doesn’t.

    When Custom Is Not Worth It

    I’d rather tell you this up front than have you regret a purchase. Custom isn’t the right call in a few situations.

    • You move often. Large solid tables are heavy and a pain to relocate repeatedly, and a custom size may not suit the next place.
    • You need it now. Commissions take weeks to build. If a family is arriving Friday, buy something off the floor.
    • It’s a short-term piece. A first apartment or a rental you’ll leave in a year doesn’t need a 30-year table.
    • Your budget is tight. A good used solid wood table from an estate sale can beat a new mid-range one at a lower price. That’s a legitimate path.
    • You’re hard on furniture and don’t want to care for it. Solid wood rewards basic maintenance, and it’s not for everyone.

    If none of those describe you, and you’re settling into a home for the long haul, custom starts to make sense.

    Small woodshop with a finished solid walnut dining table next to clamps and hand planes

    What the Process Looks Like

    Part of the value of custom is knowing exactly what you’re getting before any wood is cut. Quotes are fixed, so the number you agree to is the number you pay, with a 50% deposit to start the build. You choose species, dimensions, base and finish, and you can see how each choice moves the price.

    Our commission process page lays out the steps from first conversation to delivery. For tables, finish is a big decision, so it’s worth reading hardwax oil vs polyurethane before you commit.

    For customers in Jacksonville and across Onslow County, including Hubert, Swansboro, Sneads Ferry, Richlands and the Camp Lejeune area, furniture is available for local pickup or delivery. Cutting boards, which start at $95, ship anywhere in the US.

    Shop tip: Don’t judge a table by how it looks on day one. Flip it over and look at the joinery, check whether the top is solid boards or a veneered panel, and ask how the top is attached so it can move with the seasons. Those details tell you more about the next 20 years than the finish does.

    So, Is It Worth It?

    For a piece you’ll use every day for decades, in a home you plan to stay in, custom solid hardwood usually pencils out. You pay more once instead of paying less several times, you get a size that fits the room, and the piece can be refinished instead of replaced. If you’re only after a short-term solution or you’re still figuring out where you’ll live, a good used or mid-range piece is the smarter buy.

    If you’re leaning custom, start with the piece you’ll use most. Many people begin with a custom dining table and add a coffee table, bench or desk later. Whatever you choose, ask about materials and joinery, and compare the cost per year of use rather than the sticker price alone. Ready to talk specifics? Request a quote at /commission/.

  • Trestle Base vs Four Legs: Which Table Base Fits Your Room?

    Trestle Base vs Four Legs: Which Table Base Fits Your Room?

    Two dining tables can have the identical top, the same species, the same finish, and still live completely differently in a room. The difference is the base. Most people choose a top first and treat the base as an afterthought, then discover at the first dinner party that someone is straddling a leg.

    This is a plain comparison of a trestle base and a four-leg base: who can sit where, how each one holds up over decades, and what each does to the look of the room. Both are good designs. They are good at different things.

    The short version

    • Four legs put a post at every corner, which is the most stable layout and works well in tight rooms, but it limits who can sit at the ends and corners.
    • A trestle base moves the supports inboard, so the corners and ends are open and you can seat more people around the same top.
    • Trestle tables tend to read heavier and more rustic; four-leg tables read lighter and can be as plain or as formal as you like.
    • Both can be built rock solid. A well-made trestle needs a proper stretcher and joinery, and a four-leg table needs good aprons.
    • For a household that hosts often, a trestle usually seats an extra person or two. For a small room, four legs usually wins.

    How the two bases actually work

    A four-leg table carries the top on four posts, one near each corner, tied together by aprons (the rails just under the top). The aprons keep the legs square to the top and resist racking, which is the sideways lean that loosens cheap tables over time. It is the most familiar table design there is.

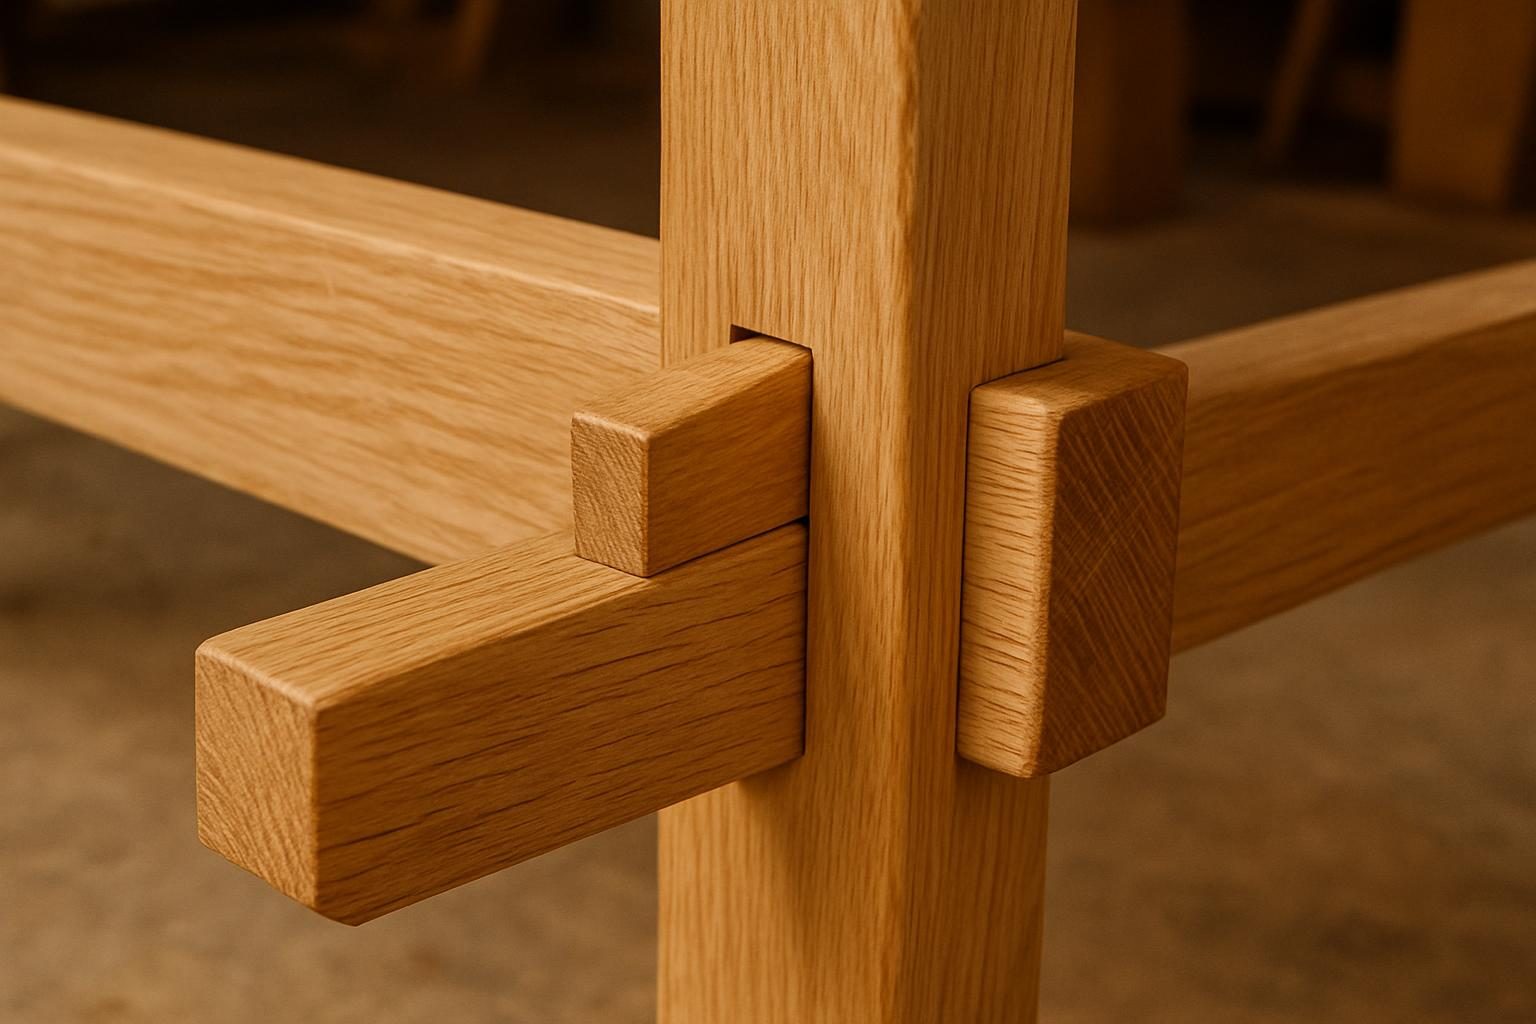
    A trestle table carries the top on two end assemblies, each usually a pair of uprights or a solid slab on a foot, joined by a long stretcher running the length of the table underneath. The stretcher is what makes it work. In a well-built trestle it is joined with a through-tenon and often a wedge or peg, so it can be tightened or knocked down for moving.

    The practical result is where the supports land. On a four-leg table they sit at the corners, right where people want to put their knees. On a trestle they sit well in from the ends, which changes the seating more than anything else about the design.

    Seating: the biggest practical difference

    This is where most buyers feel the difference first. With corner legs, the person at the end of the table has a leg on each side of their space, and anyone seated at the corner has to angle their knees around a post. With a trestle, the ends and corners are open, so you can pull a chair right up to the head of the table or squeeze one more person in along a side.

    As a rough guide, a four-leg table seats people comfortably at about 24 inches of edge per person, minus the room the corner legs steal. A trestle gets close to the full 24 inches along the whole length. On an 84-inch table, that can be the difference between six comfortable seats and eight workable ones. If seating count is your main concern, it is worth reading what size dining table seats 8, 6 and 10 alongside this.

    Top size (L x W)Comfortable on four legsComfortable on a trestle
    72 x 36 in66 (7 in a pinch)
    84 x 38 in6 to 88
    96 x 40 in88 to 10
    108 x 42 in1010 to 12

    The trade-off runs the other way for the middle of the sides. A trestle’s foot or stretcher can get in the way of long legs along the sides, depending on the design, while four legs leave the underside of the table clear between the corners. A good trestle is drawn so the feet and stretcher stay out of the main knee zones, which is a design detail worth asking about.

    The base decides who gets a comfortable seat, not just how the table looks.

    Stability and how each one ages

    People assume four legs are always sturdier and a trestle is always wobblier. Neither is automatically true. What matters is the joinery and the rigidity of the frame, not the layout.

    A four-leg table stays stable because the aprons lock each leg to its neighbors. The weak point is the leg-to-apron joint. Mortise-and-tenon joints, glued and pinned, hold for generations. Pocket screws and metal corner brackets work loose over time, which is one reason the question of solid wood versus veneer and what you are really paying for comes down to construction as much as material.

    A trestle stays stable because the long stretcher ties the two ends together and resists racking along the length. Its weak direction is end-to-end, so a good trestle has a heavy stretcher and often a pair of diagonal braces or a wide foot. Done well, it is very hard to move. Done cheaply, it sways when someone leans on one end.

    • Four legs, good build: stable in every direction, no long stretcher to trip on, easy to move a few inches.
    • Four legs, cheap build: loosens at the corners, racks sideways, needs tightening.
    • Trestle, good build: very rigid, can be disassembled by pulling the wedges, heavy and settled on the floor.
    • Trestle, cheap build: sways end to end, stretcher cracks or loosens at the tenon.

    Wood movement matters here too, because a wide solid top swells and shrinks with the seasons. Four legs fixed rigidly to a top can fight that movement unless the top is fastened with slotted holes or buttons. A trestle top typically floats on the base the same way. If you want the full picture of how tops stay flat, see our post on breadboard ends and why good tables have them.

    Close view of a through-tenon stretcher joint with a wedge on a trestle table base

    Style and how it reads in a room

    A trestle has visual weight. The solid end assemblies and the long stretcher make the base a feature rather than a backdrop, so it suits farmhouse, rustic, mission and contemporary-organic rooms where you want the furniture to anchor the space. In a large room it looks right. In a small one it can feel heavy.

    Four legs are the more flexible shape. Square tapered legs read mid-century, turned legs read traditional, thick square posts read modern farmhouse, and slim legs make a small room feel bigger because you can see under and past the table. If you are not sure what the rest of your furniture is doing, four legs are the lower-risk choice.

    The species you pick changes the feel as much as the base does. A walnut trestle looks dark and substantial, while a white oak four-leg looks lighter and more casual. If you are weighing those two woods, our comparison of walnut versus white oak for a dining table will help.

    A trestle makes the base part of the statement; four legs let the top do the talking.

    Room size, shape and clearances

    Whichever base you choose, you need room to pull chairs out and walk around. Plan on 36 inches of clearance from the table edge to the nearest wall or furniture, and 42 to 48 inches if people will be walking behind seated diners. A trestle’s end assemblies sit inboard, so the table can feel like it takes less floor than its length suggests, but the top still sets the footprint.

    Round and square tables change this math, and the base question looks different for them. A single pedestal often suits a round top better than either of the two bases covered here, which we cover in round versus rectangular dining tables. For a rectangle, measure first, and use our guide on how to measure your dining room for a table before you fall for a size.

    Shop tip: Before you commit to a base, tape the outline of the top on the floor and set a chair at each position you expect to use. Then mark where the legs or feet would land. If a mark falls under a chair you plan to sit in, you have your answer about which base to choose.
    Four-leg solid oak dining table with tapered legs and apron seen from a low corner angle

    Cost, build and what to ask a maker

    Neither base is dramatically more expensive on its own. Cost follows the amount of lumber and the joinery, not the shape. A heavy trestle with thick end slabs and a through-tenon stretcher uses more board feet than a pair of slim legs, while a four-leg table with a detailed apron and tapered legs takes more machine and bench time. The top is still the largest line on the quote. For the full breakdown of what drives price, see how much a custom dining table costs.

    Whichever you pick, ask the maker how the joints are made, how the top is fastened so it can move, and what the finish is. A hardwax oil and a film finish behave differently on a table that gets daily use, and we compare them in hardwax oil versus polyurethane. If you are in Jacksonville, Hubert, Swansboro, Sneads Ferry, Richlands or around Camp Lejeune, local pickup or delivery means we can talk through the dimensions in person if you want. You can see what we build on our custom dining tables page, and the process page explains how a commission runs from quote to delivery.

    FAQ

    Is a trestle table more stable than a four-leg table?

    Not automatically. Both can be built very stable. A trestle gets its rigidity from a heavy stretcher and solid joinery, while a four-leg table gets it from the aprons that tie the legs together. Poor joinery makes either one wobble.

    Which base seats more people?

    A trestle usually seats one or two more people around the same top, because there are no corner legs to work around and the ends are open. A four-leg table is more limited at the corners and ends, though it leaves the area under the sides completely clear.

    Will a trestle table look too heavy in a small room?

    It can. The solid end assemblies carry a lot of visual weight, so in a small or narrow room a four-leg table with slimmer legs often feels more open. In a larger room, a trestle tends to look settled and right.

    If you have a room, a head count and a rough idea of the look you want, you can request a quote at /commission/.

  • Round vs Rectangular Dining Tables: How to Choose

    Round vs Rectangular Dining Tables: How to Choose

    Most people pick a table shape by looking at photos. The better way is to look at your floor plan, because the shape of the room and the way people walk through it will decide this for you faster than taste will.

    I build both, and neither is better in the abstract. A round table in the wrong room is as frustrating as a long rectangle crammed into a square one. Here’s how to match the shape to the space.

    The short version

    • Square or nearly square rooms usually suit round tables; long, narrow rooms suit rectangles.
    • A 48″ round seats 4 comfortably and a 60″ round seats 6, but rounds get awkward past about 66″.
    • Rectangles scale better for 8 or more and for rooms where the table doubles as a work surface.
    • Plan for 36″ of clearance between the table edge and the nearest wall or furniture, 42″ or more where people walk behind chairs.
    • A round table of the same seating capacity usually costs a bit less in material but more in shop time, so the price gap is small.

    Start With the Room, Not the Table

    A table is a shape sitting inside another shape. If the room is roughly square, a round table keeps the proportions balanced and leaves even space on all sides. If the room is long and narrow, a rectangle follows the room’s lines and leaves a clear path down one side.

    The room also tells you how much table you can afford. A 12′ x 12′ room fits a 54″ to 60″ round with good clearance. The same room with a 72″ x 38″ rectangle works, but the corners of the room get tight. Measure first, and our guide to measuring your dining room for a table walks through exactly how.

    Openings matter too. Note where doors swing, where the hallway enters, and whether there’s a sliding door or a kitchen pass-through. A rectangle’s long side can block a doorway in a way a round table’s curve often doesn’t.

    Measure the room before you fall for a photo.

    Seating: What Each Shape Really Holds

    Seat counts are where round tables get oversold. A round table seats people shoulder to shoulder around a curve, so every extra person pushes the diameter up fast. A rectangle adds seats in a straight line, so capacity grows more predictably.

    SeatsRound (diameter)Rectangular (length x width)
    2 to 442″ to 48″48″ x 32″ to 60″ x 34″
    4 to 654″ to 60″66″ x 36″ to 72″ x 38″
    6 to 866″ (a stretch)84″ x 38″ to 96″ x 40″
    8 to 10Not practical96″ x 40″ to 108″ x 42″

    Those are comfortable sizes, not cram-it-in sizes. For a full breakdown by head count, see what size dining table seats 8, 6 and 10. The short story is that rounds top out around 66″ before the middle becomes too far to reach.

    That reach is the hidden cost of a big round. At 72″, the center of the table is 36″ from every edge. Passing a dish across it takes a stretch, and a lazy Susan becomes a requirement rather than a nicety.

    Long rectangular solid oak dining table with a bench along one side

    Flow and Walkways

    How people move around the table matters as much as how many sit at it. The usual rule is 36″ from table edge to wall or furniture so a seated person can push back and others can still squeeze by. Where people regularly walk behind chairs, plan for 42″ to 48″.

    • Round: no corners to catch a hip or a small child’s head, and traffic flows around the curve without a hard stop.
    • Rectangular: corners project into the walkway, but you can push one long side close to a wall for daily use and pull it out when guests come.
    • Either shape: a pedestal or trestle base frees the legs so chairs slide in from any side.

    If your dining area opens straight into a kitchen or living room, think about sightlines too. A round table reads as a soft centerpiece, while a rectangle acts more like a divider, which can help or hurt depending on how open the plan is.

    Clearance behind the chairs is what makes a table livable.

    Conversation, Families, and How You Actually Eat

    Round tables make everyone equal. Nobody sits at the head, and with four to six people you can talk to the whole table without raising your voice. For small families and frequent casual dinners, that closeness is the real selling point.

    Rectangles suit bigger gatherings and mixed use. If the table is also the homework station, the place where you spread out paperwork, or the spot where you set out a buffet, you want that long, flat run. A rectangle also takes a bench along one side, which seats more people in less width. Our custom benches are built to pair with dining tables for exactly that.

    Think about the guests you host, too. If it’s usually four to six people, a round is lovely. If it’s holiday dinners with ten, you’ll be glad for the length.

    Shop tip: Tape the table’s footprint on the floor with painter’s tape, then set your chairs around it. Live with it for a few days. You’ll learn more about clearance and traffic than any drawing will show you.

    Wood, Build, and Cost

    A round top glues up from boards like any other, but cutting a true circle takes extra shop time. Rounds also show end grain around part of the edge, so the species and finish matter. Grain tends to look best when the boards are laid out to follow the curve, and that takes careful selection.

    Rectangular tops are simpler to build, and on a long solid top we often add breadboard ends to keep the boards flat through seasonal movement. Rounds handle that movement differently, since the wood moves across the grain the same way regardless of shape. Both need a base designed to let the top expand and contract.

    On price, the gap between shapes is smaller than most people expect. Our custom dining tables start at $2,200, and size, species and base style move the number far more than round versus rectangular does. For the full picture, read how much a custom dining table costs.

    Painter's tape outlining a table footprint on a hardwood floor with chairs placed around it

    So Which Should You Choose?

    Choose a round table if your room is square or close to it, you usually seat four to six, and you want an easy, conversational feel. Choose a rectangle if your room is long, you seat eight or more, or you need the table to work as a big flat surface for more than meals.

    If you’re torn, an oval or a rectangle with generous rounded corners splits the difference. You get the length for a crowd and softer edges for tight walkways. Either way, the species you pick shapes the look as much as the outline does, and the wood guide compares the hardwoods we work with.

    We build and deliver to Jacksonville and the rest of Onslow County, including Hubert, Swansboro, Sneads Ferry and Richlands, so you can come see wood samples in person if you’re nearby. If you’d like to understand the steps from sketch to delivery, how a commission works lays it out.

    Send us your room dimensions and head count and we’ll tell you which shape fits, and you can request a quote whenever you’re ready.

    FAQ

    Is a round or rectangular table better for a small dining room?

    In a small, squarish room a round table, often 42″ to 48″, usually wins because it has no corners and leaves even clearance on every side. In a small but narrow room, a slim rectangle of around 30″ to 34″ wide can fit better against a wall. Measure the room and tape out the footprint to be sure.

    How many people can sit at a 60-inch round table?

    A 60″ round seats six comfortably, and some families squeeze in seven for a holiday. Beyond that, elbow room disappears and the center gets hard to reach. If you regularly host eight, a rectangle is the better tool.

    Are round tables more expensive than rectangular ones?

    Not by much. A round top takes extra shop time to cut and shape, but a rectangle of the same seating capacity uses more lumber, so the totals land close together. Size, species and base design affect the price far more than shape does.

  • Solid Wood vs Veneer Furniture: What You’re Really Paying For

    Solid Wood vs Veneer Furniture: What You’re Really Paying For

    The short version

    • Solid wood is hardwood all the way through; veneer is a thin slice of real wood glued over a core of plywood, MDF, or particleboard.
    • Veneer isn’t automatically bad. Good plywood-core veneer is stable and long-lasting, but it can only be refinished lightly, if at all.
    • Solid hardwood can be sanded and refinished many times, which is the real reason it outlasts most other furniture.
    • The cheapest tell is the edge and the underside: check whether the grain wraps around corners and matches top to bottom.
    • For a table that gets daily use, solid wood costs more up front but is usually the cheaper piece to own over decades.

    What Solid Wood and Veneer Actually Are

    Solid wood furniture is made from boards of real lumber: oak, walnut, maple, cherry, and so on. The same wood runs from the top surface to the bottom face and through every edge. If you cut a cross-section, it’s wood the whole way.

    Veneer is a thin sheet of real wood, usually between 1/42 and 1/16 of an inch thick, glued to a substrate. That substrate might be plywood, MDF (medium-density fiberboard), or particleboard. The surface is genuine hardwood, but the structure underneath is something else.

    There’s a third category worth naming: laminate, which is a printed plastic or paper layer made to look like wood. It’s not wood at all, and it sits at the low end of the price range. When people say “it’s wood, it’s just veneered,” they sometimes mean laminate, so it’s worth asking directly.

    Veneer is real wood on the surface and something else underneath, and that something else decides how the piece ages.

    How to Tell Them Apart in Person

    You don’t need tools to make a good guess. Start with the edges and the underside, because that’s where manufacturers have the hardest time hiding the construction.

    • Look at the edge of the tabletop. On solid wood, the grain on the face continues over the edge, and the pattern looks natural. On veneer, you’ll often see a thin line where an edge band was glued on, or the edge grain looks too uniform or too straight compared to the top.
    • Flip it or look underneath. Solid boards show end grain and growth rings. Veneered panels often show a flat sheet of plywood layers or a pale particleboard core.
    • Check for repeating grain. If you see the exact same grain pattern repeated across a surface, it’s often a printed laminate or a mass-produced veneer sheet.
    • Look at the corners. On solid wood, the grain wraps naturally around a rounded edge. On veneer, a corner that’s been eased can reveal a different colored layer underneath.
    • Feel the weight. A 72-inch solid oak or walnut tabletop is heavy. A veneered top of the same size on MDF is often noticeably lighter, or heavier in an oddly dead, dense way.

    If you’re still unsure, ask the seller. A reputable maker or retailer will tell you the construction plainly, and hesitation is useful information.

    Underside of a tabletop showing the difference between solid hardwood boards and a layered plywood core

    How Each One Holds Up Over Time

    Solid wood moves with humidity. A wide board can expand and contract a fraction of an inch across its width through the seasons, which is why good solid-wood tables are built with joinery that allows for that movement. Done right, it’s a non-issue; done wrong, you get a split or a cupped top.

    Veneer over a stable plywood core can actually be more dimensionally stable than a wide solid slab, because the cross-laminated layers resist movement. That’s a legitimate advantage, and it’s why a lot of high-end furniture and cabinetry uses veneer on purpose. The trouble comes with veneer over MDF or particleboard, which swell and crumble if water gets into an edge or a chipped corner.

    Here’s how the common failures compare in everyday use:

    Everyday problemSolid hardwoodVeneer
    Dent from a dropped panDents, but can often be steamed or sanded outDents; deep ones can’t be sanded out
    Water ring or spillSand and refinish the topCan swell the core; veneer may lift
    Chipped edge or cornerRepair or re-shape the edgeExposes the core; hard to repair cleanly
    Heat markUsually sandableOften permanent
    Seasonal movementWood moves; needs good joineryVery stable on plywood core, less so on MDF

    Refinishing: Where the Difference Really Shows

    This is the part most buyers don’t think about until the table is ten years old and the finish is tired. A solid hardwood top can be sanded down 1/16 of an inch or more and refinished from bare wood. Many solid tables can go through that cycle several times over their lives.

    Veneer is a different story. Most furniture veneer is thin enough that heavy sanding will cut straight through it to the core, and once that happens you can’t undo it. Thicker veneers, around 1/16 inch, can sometimes take a light scuff-sand and a fresh topcoat, but not a full strip-and-refinish.

    That doesn’t make veneer a bad choice for a piece that sees light use, like a console or a bedroom dresser. It means you should expect to treat the surface as a one-life finish. For a dining table that takes homework, hot dishes, and years of family dinners, the ability to start over is worth a lot.

    Shop tip: If you’re evaluating an older piece, run a fingernail lightly along a worn edge or corner. A visible seam, a color change, or a crumbly gray core means veneer over a composite, and it’s a sign refinishing options are limited.

    The question isn’t whether a table looks good on day one, but whether you can fix it on day four thousand.

    Hand sander smoothing a solid hardwood tabletop during refinishing in a small woodshop

    What the Price Difference Really Covers

    Solid hardwood costs more because the material costs more and takes more labor. Wide, flat, stable boards have to be selected, milled, and glued up with attention to grain direction. A walnut or white oak tabletop uses a lot of lumber, and every board has to be good.

    Veneer is cheaper because a single log can be sliced into a huge number of thin sheets, and the substrate under it is inexpensive and easy to cut. That’s an efficient use of a limited resource, and it’s honest when it’s labeled honestly. The problem comes when “wood” on a tag means a printed surface on particleboard.

    For a sense of the real numbers, our solid hardwood dining tables start at $2,200, coffee tables at $850, and benches at $550. We break down what drives those figures in how much a custom dining table costs. Species matters too, and our wood guide compares hardness and character side by side.

    When Veneer Makes Sense, and When Solid Wood Wins

    Veneer is a sensible choice for large flat panels that would be prone to warping in solid form, for pieces that won’t take heavy wear, and for budgets where solid wood isn’t realistic. A well-made plywood-core veneered cabinet door can outlast a cheap solid pine one.

    Solid wood wins when the surface takes real use and you want it to last a lifetime. A tabletop or desk is a good example, since both take dents, heat, and spills. Our custom dining tables and desks are built solid for this reason, and the same goes for a cutting board, where there’s no other sensible way to make one.

    If you’re in Jacksonville or anywhere in Onslow County, from Hubert to Swansboro to Sneads Ferry, you can see a finished piece and a raw board side by side at pickup. That makes the difference easier to understand than any description. To see how a build moves from quote to delivery, read how a commission works.

    FAQ

    Is veneer furniture bad?

    No. Veneer over a quality plywood core is stable and can last decades, especially on pieces that don’t take heavy daily wear. The problems come from thin veneer over MDF or particleboard, which can swell, chip, and fail when water gets in.

    Can you refinish veneer furniture?

    Sometimes, but only lightly. Most veneer is too thin to sand down, so you’re usually limited to cleaning, a light scuff, and a new topcoat. Solid hardwood can be sanded to bare wood and refinished several times.

    How can I tell if a table is solid wood?

    Check the edges and underside. Solid wood shows continuous grain that wraps around the edge and visible end grain underneath, while veneer often shows an edge-band seam, a uniform grain pattern, or a plywood or particleboard core.

    If you’d like a solid hardwood piece built to last, you can request a quote at /commission/.

  • How to Measure Your Dining Room for a Table

    How to Measure Your Dining Room for a Table

    The short version

    • Plan on 36 inches of clearance from table edge to wall where people sit; 44 to 48 inches is where it stops feeling tight.
    • Keep a 30 to 36 inch walkway behind chairs anywhere people need to pass, and 42 to 48 inches on main traffic routes.
    • A rug should extend at least 24 inches past the table on every side so chairs stay on it when pulled out.
    • Hang a pendant 30 to 36 inches above the tabletop, and measure the table’s footprint, not the room, to center it.
    • Tape the table’s outline on the floor and live with it for a day before you order.

    Most people measure a dining room once: wall to wall. They get a number, find a table that fits inside it, and call it done. Then the table arrives and the chairs hit the sideboard, or nobody can get past the end to reach the kitchen.

    A table doesn’t live in the room’s dimensions. It lives in the room minus the space people need to sit, stand, and walk around it. Here’s how to measure for that, step by step.

    Start With the Room, Then Subtract

    Grab a tape measure, a pencil, and paper. Measure the room’s length and width at floor level, not at the ceiling, since walls aren’t always square. Write down both numbers, then note anything that steals space: a radiator, a built-in, a doorway swing, a window seat, a floor vent.

    Measure twice, and measure at baseboard height. If the two lengths of a wall disagree by more than half an inch, use the smaller one. That’s the dimension you’ll actually have to work with.

    Now sketch the room roughly to scale, marking every door, window, and opening. You’re going to draw the table into this sketch in a minute, so leave yourself room to erase.

    The Clearance Numbers That Actually Matter

    There are two distances to protect: the space needed to sit comfortably, and the space needed to walk past. They aren’t the same, and mixing them up is the most common measuring mistake.

    A seated diner needs about 24 inches from the table edge to the back of the chair when pushed in, plus room to pull the chair out and stand up. In practice that means 36 inches from the table edge to the nearest wall or furniture to seat people at all, and 44 to 48 inches to do it without squeezing. If anyone uses a chair with arms, add a few inches.

    SituationTable edge to wall or furniture
    Bare minimum, people seated and getting up36 in
    Comfortable seating, light walking behind chairs42 to 44 in
    Main walkway passes behind the chairs44 to 48 in
    Wide traffic route, serving from the sideboard48 in or more

    The takeaway: the 36 inch figure gets repeated a lot, but it’s a floor, not a target. If you can give the table 42 inches or more on its working sides, you’ll notice the difference every single meal.

    The table you can fit and the table you can live with are rarely the same size.

    Work Out the Table Size From the Space

    Once you know your clearances, the math runs backward from the room. Take the room’s width and subtract 72 to 96 inches (36 to 48 inches on each side). What’s left is the widest table the room can comfortably hold. Do the same with the length.

    For example, a 12 by 14 foot room is 144 by 168 inches. Subtract 84 inches from each (42 on each side) and you get a maximum table footprint around 60 by 84 inches. That fits a standard 84 inch table that seats 6 comfortably and 8 if everyone is friendly. If you want more on matching seats to size, our guide to what size dining table seats 8, 6, and 10 breaks it down.

    Don’t forget the table’s width. Most dining tables run 36 to 42 inches wide. Narrower than 36 and place settings crowd the center; wider than 44 and people can’t reach across to pass a dish.

    • Seats 4: roughly 48 by 36 inches
    • Seats 6: roughly 72 by 38 inches
    • Seats 8: roughly 96 by 40 inches
    • Seats 10: roughly 108 to 120 by 42 inches
    A tape measure and pencil resting on a sketched floor plan of a dining room

    Walkways and Traffic Paths

    A clearance that works for sitting can still fail for walking. Think about where people actually go: kitchen to living room, back door to the hall, anywhere a person carries a hot dish or a laundry basket. Those routes need 36 inches at a minimum and 42 to 48 inches if more than one person might pass at a time.

    Here’s a way to test it. Stand where the chair would sit and have someone walk behind you. If they have to turn sideways or ask you to scoot in, that side needs more room or a smaller table. Remember that a pulled-out chair takes another 18 to 24 inches, so a walkway behind a seated person is narrower than it looks on paper.

    Doors matter too. Check the swing of every door and cabinet near the table, and make sure a fully open door doesn’t hit a chair back. A pocket door or a door that swings the other way can free up several inches without touching the table at all.

    Rugs: Size It to the Chairs, Not the Table

    If you’re putting a rug under the table, size it to the table plus the chairs. The rule is simple: every chair leg should stay on the rug whether the chair is pushed in or pulled out. That means the rug extends at least 24 inches beyond the table edge on every side, and 30 inches is more forgiving.

    So a 72 by 38 inch table wants a rug at least 120 by 86 inches. In real life that rounds up to a 9 by 12 foot rug (108 by 144 inches). A 6 by 9 foot rug is too small for almost any table that seats more than four.

    Then check the rug against the room. A 9 by 12 foot rug in a 12 by 14 foot room leaves only 18 inches of bare floor on each short side, which can look cramped. If the rug and the clearances fight each other, drop the rug first. A table without a rug works fine; a table that blocks the hallway doesn’t.

    Tape the outline on the floor and live with it for a day.

    Lighting: Measure Up as Well as Out

    Measuring for a table includes the ceiling. If you’re hanging a pendant or chandelier, the bottom of the fixture should sit 30 to 36 inches above the tabletop in a room with 8 foot ceilings, and a few inches higher for each extra foot of ceiling height. Any lower and it blocks sight lines across the table; any higher and it stops lighting the surface.

    Check where the junction box actually is. It may not be centered over where you now want the table, and moving it is a real cost. Either measure the table’s footprint and center it under the existing fixture, or budget to move the box. A fixture should be roughly one-half to two-thirds the table’s width, so a 38 inch wide table pairs well with a fixture around 20 to 26 inches across.

    Also note any windows. A table pushed against a window loses a seat, and a chair back that sits right at the glass line is uncomfortable. Mark the window sill height in your sketch.

    Painter's tape outlining a table footprint on a hardwood floor with a rolled rug nearby

    Test It Before You Order

    Paper measurements lie a little. The best check costs about five dollars: painter’s tape. Lay out the table’s exact footprint on the floor, then tape a second outline 24 inches out on every side to mark where the chairs go.

    Walk around it. Open the doors. Carry something heavy past it. Leave the tape down for a full day, because you’ll notice problems you wouldn’t notice in a quick pass, like stubbing a toe at the corner or realizing the dog’s path crosses a chair zone.

    Shop tip: Cut a piece of cardboard to the exact height of your table’s apron and stand it where the table will sit. It shows you how much visual weight the piece adds to the room, which is something a floor outline can’t. Most clients who try it end up trimming an inch or two off the length.

    Once the footprint feels right, you have the numbers a builder needs: the maximum length, maximum width, ceiling height, and any obstacles. For a table that has to match your space exactly, take a look at our custom dining tables, and if you want to understand what drives the price once you’ve settled on a size, the breakdown in how much a custom dining table costs covers it. We do pickup and delivery around Jacksonville and across Onslow County, so you can check the fit in person before it goes in the room.

    Your hardwood choice also affects the table’s visual weight and how it holds up to daily use. The wood guide compares species by hardness and look so you can match the piece to the room.

    FAQ

    How much space do I need around a dining table?

    Plan on at least 36 inches from the table edge to any wall or furniture where people sit, and 44 to 48 inches if a walkway runs behind the chairs. Thirty-six is the minimum; 42 inches or more is where the room stops feeling tight.

    How big should my rug be under a dining table?

    The rug should extend at least 24 inches past the table on every side so chair legs stay on it when pulled out. For most tables that seat 6 to 8, that means a 9 by 12 foot rug. A 6 by 9 foot rug is usually too small for anything bigger than a four-seat table.

    How high should I hang a light over my dining table?

    Hang the bottom of the fixture 30 to 36 inches above the tabletop with 8 foot ceilings, adding a few inches for each additional foot of ceiling height. Center it over the table, not the room, and size it to roughly half to two-thirds of the table’s width.

    When you have your measurements, request a quote at /commission/.