The short version
- Plan on 24 inches of table edge per person. Less than 22 gets cramped.
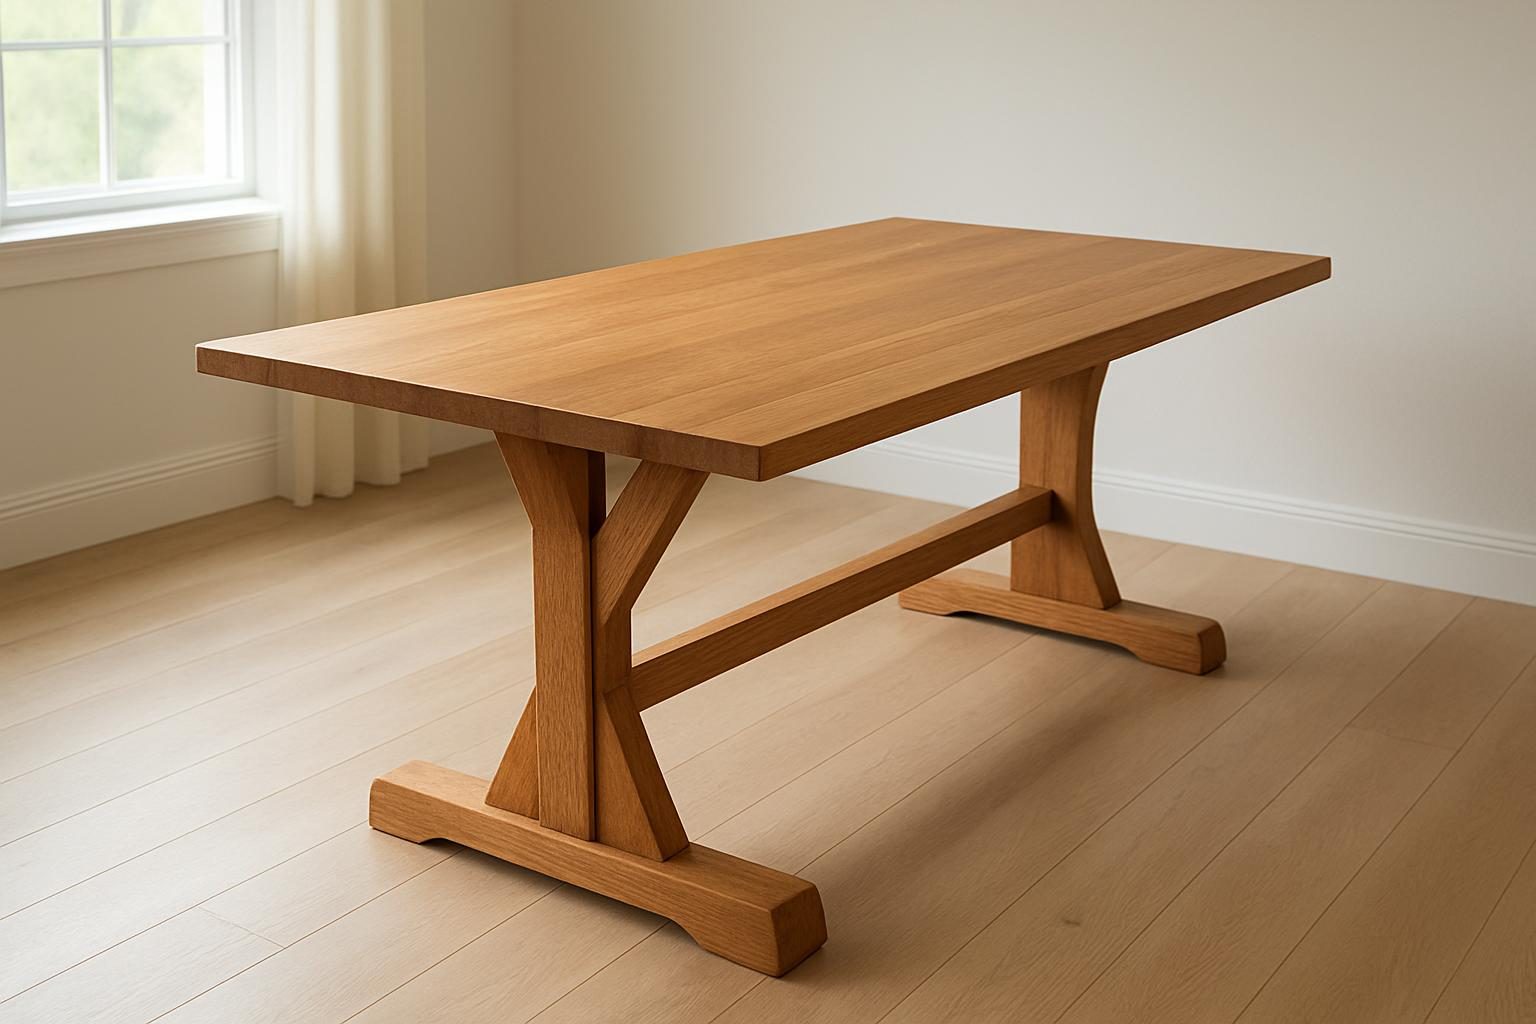
- For 8 people with chairs on the long sides only, you want 84 to 96 inches long and 40 to 42 inches wide.
- Add 36 inches of clearance on every side of the table so chairs can pull out and people can walk behind them.
- A table for 8 needs a room at least 12 feet by 14 feet to feel comfortable.
- Chairs at the ends add seats but also length. Benches and slim chairs can squeeze in an extra person or two.
The question we hear most from people planning a table is some version of “how big does it need to be?” The answer comes down to simple arithmetic and one honest look at your room. Get either one wrong and you end up with a table that’s too tight to eat at or too big to walk around.
This post walks through the math, gives you a size chart for 4 to 10 people, and covers the clearance rules that matter as much as the table itself.
The seating math: 24 inches per person
The working number is 24 inches of table edge per diner. That gives each person room for a plate, silverware and elbows without bumping the neighbor. You can go as tight as 22 inches for a casual crowd, and 26 to 30 is what a formal setting with wide chairs wants.
Width matters too. A table needs at least 36 inches across to fit two place settings facing each other with a bit of room for serving dishes. At 40 to 42 inches you can set a row of platters down the middle and still have space to eat.
For a rectangular table, you count seats along the two long sides, then decide whether to add a chair at each end. A table that seats 8 usually means 3 chairs per long side plus one at each end, or 4 per side with no end chairs. Both layouts work, and they change the length you need.
Dining table size chart for 4, 6, 8 and 10
These are the dimensions we’d start from for a rectangular table. Rounds and ovals follow slightly different rules, covered further down.
| Seats | Length (in) | Width (in) | Layout | Min. room size |
|---|---|---|---|---|
| 4 | 48 to 60 | 36 | 2 per long side | 10 x 11 ft |
| 6 | 72 to 78 | 38 to 40 | 2 per side + 2 ends | 11 x 12 ft |
| 6 (no end chairs) | 72 | 38 to 40 | 3 per long side | 11 x 12 ft |
| 8 | 84 to 96 | 40 to 42 | 3 per side + 2 ends | 12 x 14 ft |
| 8 (no end chairs) | 96 | 40 to 42 | 4 per long side | 12 x 14 ft |
| 10 | 108 to 120 | 42 to 44 | 4 per side + 2 ends | 13 x 16 ft |
Treat the ranges as a guide, not a rule. A 84-inch table seats 8 if you’re fine with end chairs and a slightly snug fit. A 96-inch table seats 8 in comfort and leaves room for a couple more on a busy holiday.
Twenty-four inches per person is the number that keeps a full table from feeling like a bus seat.
Clearance: the part people forget
A table that fits your seating count can still be wrong for your room. The rule that decides it is clearance, the open floor between the table edge and the nearest wall or furniture.
- 36 inches is the practical minimum. A seated person needs about 18 to 20 inches to push a chair back, and the rest lets someone squeeze behind them.
- 42 to 48 inches is comfortable on any side where people walk through, like a doorway or the path to the kitchen.
- 30 inches works only on a side where nobody sits, such as a table pushed near a wall with a bench along the other side.
So to find your minimum room, take the table size and add 72 inches to each dimension (36 on each side). A 96 x 42 table wants a space of at least 168 x 114 inches, which is 14 feet by 9.5 feet before you add any sideboard or doorway traffic. That’s why the chart rounds up to a 12 x 14 foot room for 8 people.
Tape the footprint on your floor before you commit. Cut painter’s tape to the exact table size, then mark a second outline 36 inches out. Walk around it, sit in a chair next to it, and open the nearest door. That ten-minute test catches more mistakes than any chart.

Chairs at the ends, benches and extra seats
End chairs are a trade. They add two seats, but each one also uses 18 to 24 inches of table length and pushes into the clearance at that end of the room. If your room is narrow, skipping the end chairs and seating 4 per long side on a 96-inch table is often the cleaner answer.
Benches change the math in your favor. A bench has no arms and tucks fully under the table, so you can fit three adults on a 66-inch bench where you’d seat two in separate chairs. A bench along one side and chairs on the other is a common way to hit 8 or 9 seats without going past 90 inches. If you like that look, we build solid-wood benches sized to match a table.
Chair width counts as well. A chair with wide arms can run 24 to 26 inches across, which eats your per-person space. Armless or slim-arm chairs at 18 to 20 inches let you sit more people at the same table length.
Round, oval and square tables
Rectangles aren’t the only option, and the seating math shifts a little with the shape.
- Round: A 48-inch round seats 4, a 60-inch round seats 6, and a 72-inch round seats 8. Past 60 inches the center gets hard to reach, so a lazy Susan helps.
- Oval: Plan on the same length as a rectangle for the same count, but the tapered ends make end chairs a little more forgiving.
- Square: A 48-inch square seats 4 and a 60-inch square seats 8 if you accept a tight fit, though most people find 6 more realistic.
A 72-inch round that seats 8 needs a lot of floor, roughly a 14-foot square once you add clearance. A rectangle often fits a long, narrow room better, while a round suits a squarer space and keeps everyone able to talk across the table.
The best table is the biggest one your room can still walk around.
Choosing the size for how you actually eat
Think about the table you’ll use on a normal Tuesday and the one you’ll use twice a year. A table for 8 that you set for two people most nights can feel cavernous, and a table for 6 that stretches to 8 at the holidays can feel cramped for the occasion.
If you host often, size for the crowd and accept the larger footprint. If you host a few times a year, a 72 to 78 inch table that seats 6 daily and 8 with a bench or two extra chairs is a sensible middle. Leaves and extensions are another route, though they add moving parts and cost to the build.
Solid wood tables are heavy, so size affects delivery and placement as well. A 96-inch hardwood top can weigh well over 150 pounds before the base, which matters for stairs and tight doorways. We handle pickup and delivery around Jacksonville and across Onslow County, including Hubert, Swansboro, Sneads Ferry and Richlands, so measure your entry path as well as the room.

What a bigger table costs
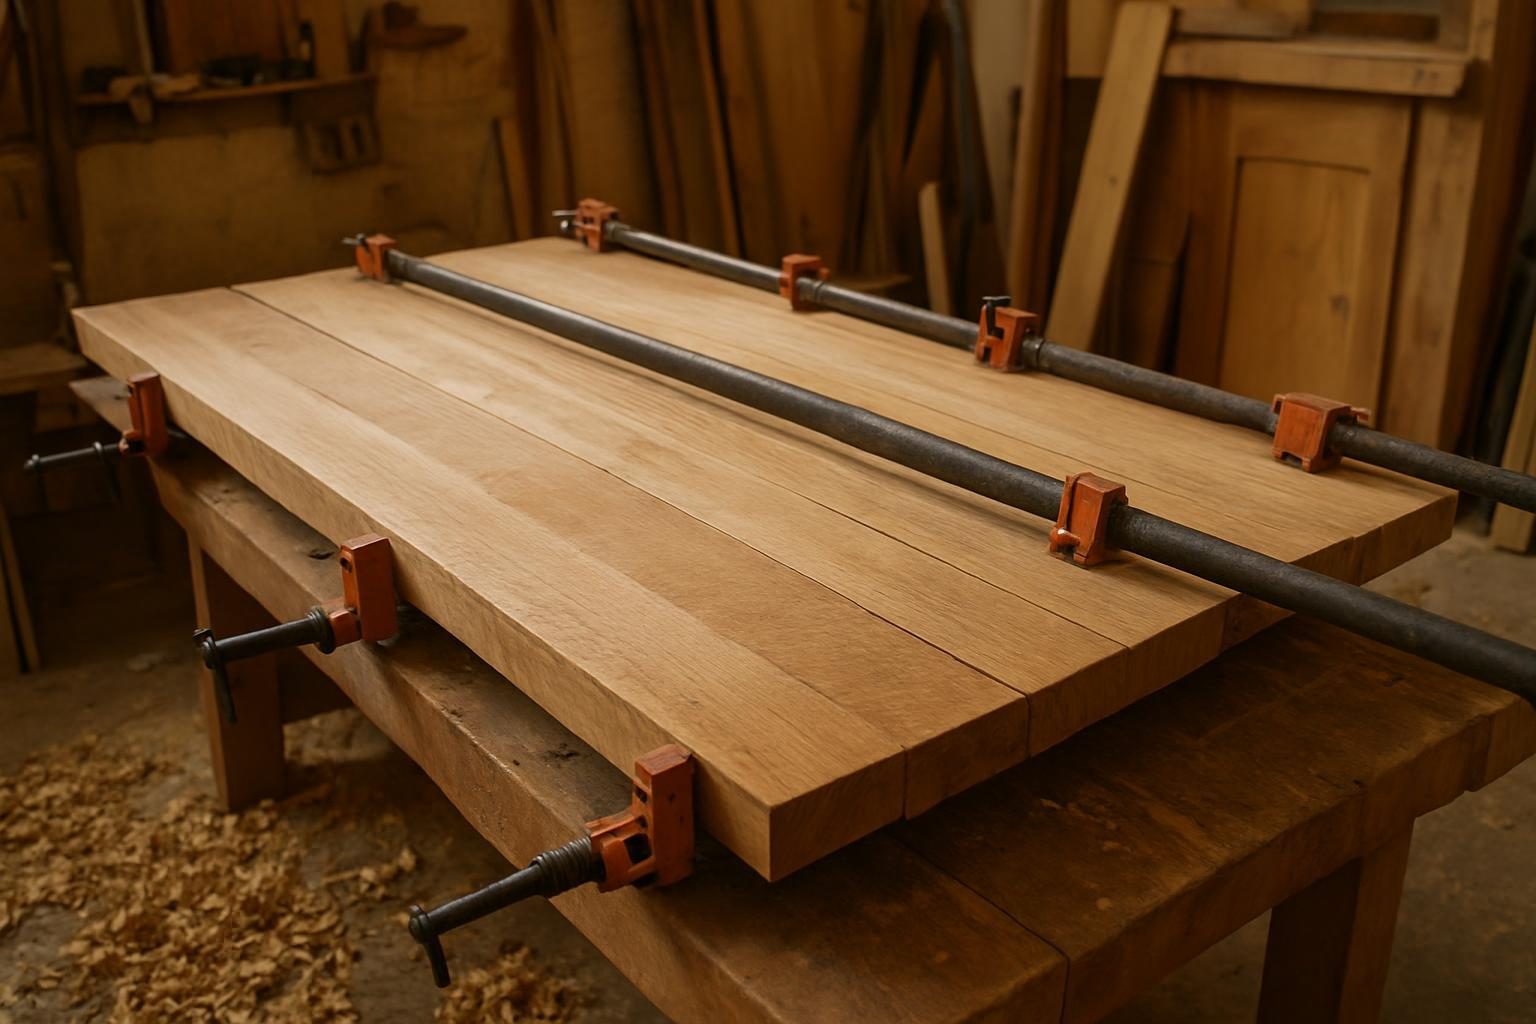
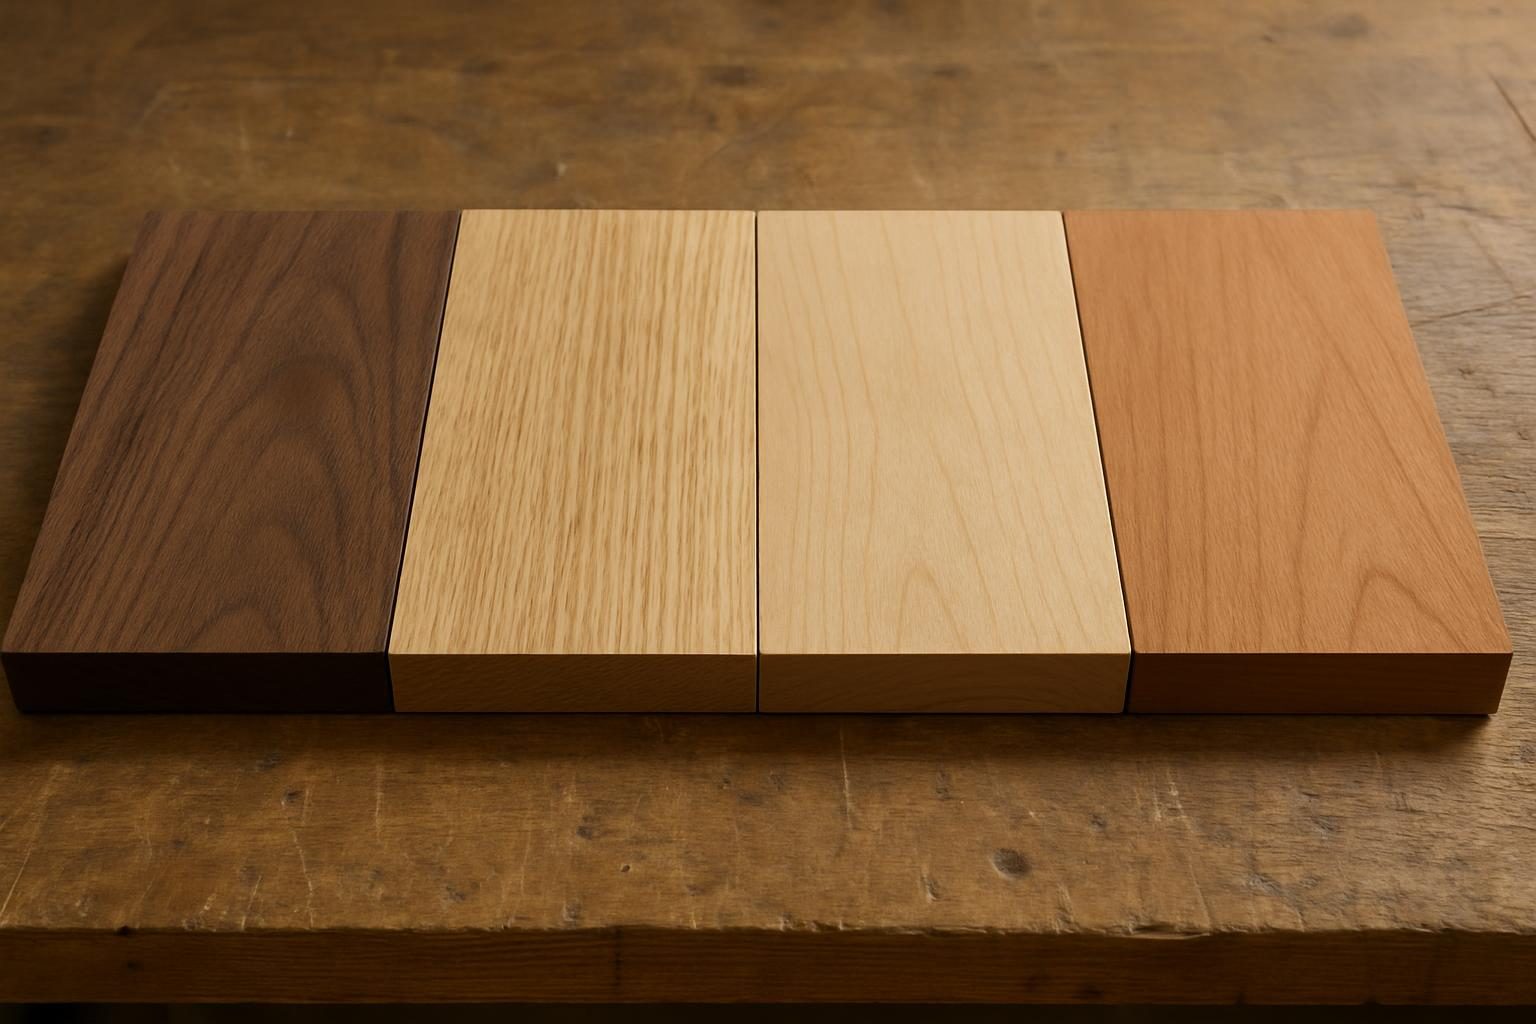
Size drives price more than almost any other choice, since longer and wider tops use more board feet of hardwood and more milling and glue-up time. Our custom dining tables start at $2,200, and a table for 8 sits well above that starting point. Species matters too, and our wood guide compares the options by hardness and look.
For a full breakdown of what moves the number, including size, species and base style, read How Much Does a Custom Dining Table Cost?. When you’re ready to move forward, how a commission works explains the fixed quote and the 50% deposit.
FAQ
What size dining table seats 8 people?
A rectangular table 84 to 96 inches long and 40 to 42 inches wide seats 8. At 84 inches you’ll want a chair at each end for the 8th and 7th seats, and at 96 inches you can seat 4 on each long side with room to spare.
How much space do I need around a table that seats 8?
Allow 36 inches of clearance on every side, and 42 to 48 inches where people walk through. For a 96 x 42 table that means a room at least 12 feet by 14 feet to feel comfortable.
Can a 72-inch table seat 8?
Only in a pinch. A 72-inch table gives you about 3 chairs per long side plus 2 ends at roughly 22 inches each, which is cramped. It seats 6 comfortably, so go to 84 inches or more for 8 people regularly.
If you know the room and the head count, request a quote at /commission/ and we’ll size the table to fit.